Skip main navigation
Sold for $595,000
  • $595,000

    7891 Open Meadows Dr, Brighton, MI 48116

    4beds
    3,477sqft
    Single Family Residence
    Built in 1994
    0.69 Acres Lot
    $617,000 Zestimate®
    $171/sqft
    $4,353 Estimated rent

    Home value

    $617,000

    $580,000 - $660,000

    $4,353/mo

    Zestimate® history
    Loading
    Loading...

    Owner options

    List your home for rent

    $4,353/mo

    Rent Zestimate®

    Find your next renter with Zillow Rental Manager. Plus, with online applications, you can quickly screen prospective tenants – for free.

    Learn more

    $4,353/mo

    Rent Zestimate®

    Refinance and save

    $3,929/mo

    Est. payment

    Refinancing to a lower rate could help reduce your monthly payments and save thousands over the life of the loan.

    See today's rates

    $3,929/mo

    Est. payment

    Explore your selling options

    Work with a Zillow partner agent

    Leverage their expertise and Zillow's premium Showcase listings to get your home seen by more buyers.

    Get started

    List with your own agent

    Get your home in front of millions of buyers by listing it on Zillow.

    Learn how to do it

    Sell it yourself

    Take full control of how buyers see your home on Zillow by listing For Sale by Owner (FSBO).

    List your home

    What's special

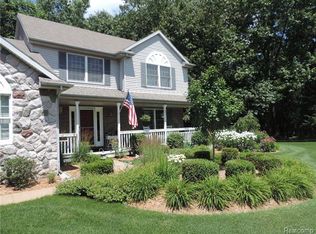
    This is the one you have been waiting for. Located in the highly sought after West Ridge Subdivision with finished walk out basement on an over half acre serene lot! Primary suite on the main level with beautiful windows overlooking the property, double closets plus a linen closet. The primary bathroom has two single vanities to maximize counter space, a jetted, soaking tub and separate shower. There is an additional first floor bedroom with a gorgeous window and trendy shiplap accent wall. The open floor plan is perfect for modern living with the grand family room having plenty of space to gather around the wood burning fireplace and tall dramatic ceilings with large skylights. The dining room is situated perfectly near the large kitchen with more beautiful windows over looking the lush backyard. The kitchen has two tone cabinetry, stainless steel appliances, granite counters and an eat at island that is function at its finest. Within eye shot of the kitchen is the most functional organized space you could dream of. A laundry room with countertop for folding, cabinetry for storage and utility sink, a mudroom with closets and cabinetry for shoes and coats galore, pantry storage forever and ever! The second floor features two additional spacious bedrooms and full bathroom. You will absolutely love the full finished walk out lower level for bonus space for gathering/entertaining/ working. There is an additional room with closet as well. The property is serene and beautiful with multiple areas to enjoy a fire, meal or watch nature all around you. The 3 car garage is a dream come true for anyone who loves a good project. There are numerous garage built ins that will stay with the home and don't forget heat and water. This property truly has everything you have been dreaming of. Excludes stainless steel tool boxes and work bench and 2 tall black floor cabinets in the garage and also the kids ninja course in the backyard trees.

    Zillow last checked:

    Listing updated:

    Listed by:

    Jennifer C Chimienti 313-530-5200,

    Heirloom House Co

    Bought with:

    Jennifer C Chimienti, 6501346230

    Heirloom House Co

    Source: Realcomp II,MLS#: 20240065217MLS Logo

    Facts & features

    Interior

    Bedrooms & bathrooms
    • Bedrooms: 4
    • Bathrooms: 3
    • Full bathrooms: 2
    • 1/2 bathrooms: 1
    Heating
    • Forced Air, Natural Gas
    Cooling
    • Ceiling Fans, Central Air
    Appliances
    • Included: Dishwasher, Disposal, Dryer, Free Standing Gas Range, Free Standing Refrigerator, Microwave, Stainless Steel Appliances, Washer, Water Softener Owned
    • Laundry: Laundry Room
    Features
    • Entrance Foyer, High Speed Internet, Jetted Tub
    • Basement: Finished,Walk Out Access
    • Has fireplace: Yes
    • Fireplace features: Family Room, Wood Burning
    Interior area
    • Total interior livable area: 3,477 sqft
    • Finished area above ground: 2,177
    • Finished area below ground: 1,300

    Property

    Parking
    • Total spaces: 3
    • Parking features: Three Car Garage, Attached, Direct Access, Electricityin Garage, Heated Garage, Garage Door Opener, Side Entrance
    • Attached garage spaces: 3
    Features
    • Levels: Two
    • Stories: 2
    • Entry location: GroundLevelwSteps
    • Patio & porch: Deck, Patio, Porch
    • Pool features: None
    Lot
    • Size: 0.69 Acres
    • Dimensions: 120 x 170 x 147 x 137
    • Features: Corner Lot, Irregular Lot, Wooded
    Details
    • Parcel number: 1501401019
    • Special conditions: Short Sale No,Standard

    Construction

    Type & style
    • Home type: SingleFamily
    • Architectural style: Cape Cod,Contemporary
    • Property subtype: Single Family Residence
    Materials
    • Brick, Wood Siding
    • Foundation: Basement, Poured
    • Roof: Asphalt
    Condition
    • New construction: No
    • Year built: 1994
    • Major remodel year: 2020

    Utilities & green energy

    • Sewer: Septic Tank
    • Water: Well

    Community & neighborhood

    Location
    • Region: Brighton
    • Subdivision: WEST RIDGE SUB

    HOA & financial

    HOA
    • Has HOA: Yes
    • HOA fee: $255 annually
    • Association phone: 248-496-0617

    Other

    Other facts
    • Listing agreement: Exclusive Right To Sell
    • Listing terms: Cash,Conventional,FHA,Va Loan

    Price history

    DateEventPrice
    10/30/2024Sold$595,000$171/sqft
    Source: Realcomp II #20240065217 Report a problem
    10/7/2024Pending sale$595,000$171/sqft
    Source: Realcomp II #20240065217 Report a problem
    9/26/2024Listed for sale$595,000+85.9%$171/sqft
    Source: Realcomp II #20240065217 Report a problem
    10/23/2018Sold$320,000-4.5%$92/sqft
    Source: Public Record Report a problem
    9/17/2018Pending sale$335,000$96/sqft
    Source: KW Advantage #218077525 Report a problem
    8/24/2018Listed for sale$335,000+5.8%$96/sqft
    Source: KW Advantage #218077525 Report a problem
    10/15/2003Sold$316,612+28.2%$91/sqft
    Source: Public Record Report a problem
    10/17/1995Sold$247,000$71/sqft
    Source: Public Record Report a problem

    Public tax history

    YearProperty taxesTax assessment
    2025$4,630 +8.2%$235,050 -0.7%
    2024$4,278 -1.7%$236,700 +9.9%
    2023$4,351 +3.1%$215,300 +18.9%
    2022$4,219 $181,050 +6.4%
    2021-- $170,160 +0%
    2020-- $170,100 +13.3%
    2019$4,124 +106.7%$150,090 -2.8%
    2018$1,995 -42.5%$154,470 +0.6%
    2017$3,469 $153,480 +4.4%
    2016$3,469 $147,040 +6.4%
    2014$3,469 +28.4%$138,240 +9.5%
    2012$2,702 $126,250 +6.7%
    2011-- $118,320 +0.3%
    2010-- $118,020 -16.7%
    2009-- $141,600 -9.8%
    2008-- $156,950
    2007$1,568 +15.5%--
    2006$1,357 -43.9%$162,700 +1.5%
    2005$2,421 -2%$160,320 -4.2%
    2003$2,470 $167,400
    2002-- --
    2001-- --
    2000$2,986 $148,500

    Find assessor info on the county website

    Neighborhood: 48116

    Nearby schools

    GreatSchools rating
    Get a cash offer in 3 minutes
    Find out how much your home could sell for in as little as 3 minutes with a no-obligation cash offer.
    Estimated market value
    $617,000
    Get a cash offer in 3 minutes
    Find out how much your home could sell for in as little as 3 minutes with a no-obligation cash offer.
    Estimated market value
    $617,000