Remarkable, Brookside colonial offers a stunning primary suite and incredible kitchen among many desirable features! Covered deck overlooks deep, fenced backyard. Main level bedroom w/ new, dual access full bath - Bedroom level loft/playroom - Main level hardwood style flooring - Kitchen boasts an oversized island, upgraded stainless steel appliances and Quartz countertops! Primary suite includes tray ceilings, deep walk-in and fantastic, remodeled bathroom with oversized shower & dual vanities! Generac generator conveys! North side of Warrenton location makes travel to Routes 29 & 15 smooth! Popular Brookside community amenities w/ two clubhouses, fitness center, two pools, stocked pond, pickleball & tennis courts!
Sold for $932,500
$932,500
7891 Spotted Saddle Ct, Warrenton, VA 20187
5beds
3,088sqft
Single Family Residence
Built in 2022
0.58 Acres Lot
$932,600 Zestimate®
$302/sqft
$4,295 Estimated rent
Home value
$932,600
$886,000 - $979,000
$4,295/mo
Zestimate® history
Owner options
List your home for rent
$4,295/mo
Rent Zestimate®
Find your next renter with Zillow Rental Manager. Plus, with online applications, you can quickly screen prospective tenants – for free.
$4,295/mo
Rent Zestimate®
Refinance and save
$6,105/mo
Est. payment
Refinancing to a lower rate could help reduce your monthly payments and save thousands over the life of the loan.
$6,105/mo
Est. payment
Explore your selling options
Work with a Zillow partner agent
Leverage their expertise and Zillow's premium Showcase listings to get your home seen by more buyers.
Get startedList with your own agent
Get your home in front of millions of buyers by listing it on Zillow.
Learn how to do itSell it yourself
Take full control of how buyers see your home on Zillow by listing For Sale by Owner (FSBO).
List your homeWhat's special
Deep fenced backyardIncredible kitchenOversized islandCovered deckUpgraded stainless steel appliancesTray ceilingsQuartz countertops
Zillow last checked:
Listing updated:
Listed by:
Mary Ann Bendinelli 703-307-2499,
Weichert, REALTORS,
Co-Listing Agent: Shawn C Krebs 703-994-7758,
Weichert, REALTORS
Bought with:
Brian Wilson
Redfin Corporation
Source: Bright MLS,MLS#: VAFQ2021754
Facts & features
Interior
Bedrooms & bathrooms
- Bedrooms: 5
- Bathrooms: 3
- Full bathrooms: 3
- Main level bathrooms: 1
- Main level bedrooms: 1
Rooms
- Room types: Living Room, Dining Room, Primary Bedroom, Bedroom 2, Bedroom 3, Bedroom 4, Bedroom 5, Kitchen, Family Room, Basement, Laundry, Loft, Primary Bathroom
Primary bedroom
- Features: Attached Bathroom, Ceiling Fan(s), Walk-In Closet(s), Flooring - Carpet
- Level: Upper
- Area: 209 Square Feet
- Dimensions: 11 X 19
Bedroom 2
- Features: Ceiling Fan(s), Flooring - Carpet
- Level: Upper
- Area: 195 Square Feet
- Dimensions: 13 X 15
Bedroom 3
- Features: Flooring - Carpet
- Level: Upper
- Area: 154 Square Feet
- Dimensions: 11 X 14
Bedroom 4
- Features: Flooring - Carpet
- Level: Upper
- Area: 144 Square Feet
- Dimensions: 12 X 12
Bedroom 5
- Features: Flooring - Carpet
- Level: Main
- Area: 154 Square Feet
- Dimensions: 11 X 14
Primary bathroom
- Features: Countertop(s) - Quartz, Bathroom - Walk-In Shower
- Level: Upper
- Area: 154 Square Feet
- Dimensions: 11 X 14
Basement
- Level: Lower
- Area: 1536 Square Feet
- Dimensions: 32 X 48
Dining room
- Features: Dining Area, Flooring - Luxury Vinyl Plank
- Level: Main
- Area: 190 Square Feet
- Dimensions: 10 X 19
Family room
- Features: Ceiling Fan(s), Flooring - Luxury Vinyl Plank
- Level: Main
- Area: 357 Square Feet
- Dimensions: 17 X 21
Kitchen
- Features: Breakfast Bar, Countertop(s) - Quartz, Kitchen Island, Kitchen - Electric Cooking, Lighting - Pendants, Pantry, Flooring - Luxury Vinyl Plank
- Level: Main
- Area: 247 Square Feet
- Dimensions: 13 X 19
Laundry
- Features: Flooring - Ceramic Tile
- Level: Upper
- Area: 72 Square Feet
- Dimensions: 8 X 9
Living room
- Features: Recessed Lighting, Flooring - Carpet
- Level: Main
- Area: 240 Square Feet
- Dimensions: 12 X 20
Loft
- Features: Flooring - Carpet
- Level: Upper
- Area: 198 Square Feet
- Dimensions: 11 X 18
Heating
- Forced Air, Propane
Cooling
- Central Air, Ceiling Fan(s), Electric
Appliances
- Included: Microwave, Built-In Range, Cooktop, Dishwasher, Disposal, Dryer, Ice Maker, Self Cleaning Oven, Oven, Stainless Steel Appliance(s), Washer, Electric Water Heater
- Laundry: Has Laundry, Upper Level, Laundry Room
Features
- Ceiling Fan(s), Breakfast Area, Eat-in Kitchen, Open Floorplan, Family Room Off Kitchen, Entry Level Bedroom, Bathroom - Walk-In Shower, Kitchen - Gourmet, Kitchen Island, Pantry, Primary Bath(s), Recessed Lighting, Upgraded Countertops, Walk-In Closet(s), 9'+ Ceilings
- Flooring: Carpet, Luxury Vinyl
- Doors: Double Entry, Sliding Glass
- Basement: Full,Unfinished,Walk-Out Access
- Has fireplace: No
Interior area
- Total structure area: 3,088
- Total interior livable area: 3,088 sqft
- Finished area above ground: 3,088
- Finished area below ground: 0
Property
Parking
- Total spaces: 2
- Parking features: Garage Faces Front, Garage Door Opener, Attached
- Attached garage spaces: 2
Accessibility
- Accessibility features: None
Features
- Levels: Three
- Stories: 3
- Patio & porch: Deck, Porch
- Exterior features: Sidewalks
- Pool features: Community
- Fencing: Back Yard
Lot
- Size: 0.58 Acres
- Features: Corner Lot
Details
- Additional structures: Above Grade, Below Grade
- Parcel number: 7906909893
- Zoning: R1
- Special conditions: Standard
Construction
Type & style
- Home type: SingleFamily
- Architectural style: Colonial
- Property subtype: Single Family Residence
Materials
- Vinyl Siding
- Foundation: Permanent
Condition
- New construction: No
- Year built: 2022
Utilities & green energy
- Sewer: Public Sewer
- Water: Public
- Utilities for property: Broadband, Cable, DSL, Fiber Optic, Fixed Wireless, LTE Internet Service
Community & HOA
Community
- Subdivision: Brookside
HOA
- Has HOA: Yes
- Amenities included: Basketball Court, Clubhouse, Common Grounds, Fitness Center, Jogging Path, Lake, Meeting Room, Party Room, Picnic Area, Pier/Dock, Pool, Tennis Court(s), Tot Lots/Playground
- Services included: Common Area Maintenance, Management, Pier/Dock Maintenance, Pool(s), Recreation Facility, Reserve Funds, Snow Removal, Trash
- HOA fee: $444 quarterly
- HOA name: THE HOMEOWNERS ASSOCIATION OF BROOKSIDE, INC.
Location
- Region: Warrenton
Financial & listing details
- Price per square foot: $302/sqft
- Tax assessed value: $722,000
- Annual tax amount: $6,982
- Date on market: 5/2/2026
- Listing agreement: Exclusive Right To Sell
- Listing terms: Cash,Conventional,FHA,VA Loan
- Ownership: Fee Simple
Price history
| Date | Event | Price |
|---|---|---|
| 6/29/2026 | Sold | $932,500+1.9%$302/sqft |
Source:  Bright MLS #VAFQ2021754 Report a problem Bright MLS #VAFQ2021754 Report a problem | ||
| 5/5/2026 | Pending sale | $914,900$296/sqft |
Source: Bright MLS #VAFQ2021754 Report a problem | ||
| 5/2/2026 | Listed for sale | $914,900+12.3%$296/sqft |
Source: Bright MLS #VAFQ2021754 Report a problem | ||
| 9/7/2022 | Sold | $814,940$264/sqft |
Source: Public Record Report a problem | ||
Public tax history
| Year | Property taxes | Tax assessment |
|---|---|---|
| 2025 | $6,982 +2.5% | $722,000 |
| 2024 | $6,808 +4.4% | $722,000 |
| 2023 | $6,520 | $722,000 |
| 2022 | -- | -- |
Find assessor info on the county website
Neighborhood: 20187
Nearby homes
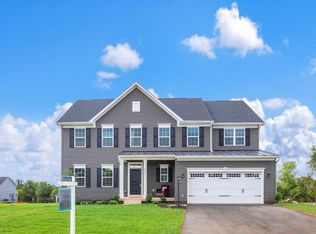
- $840,0004 bd4 ba4k sqft7901 Spotted Saddle Ct, Warrenton, VA 20187Sold
- $993,6004 bd3 ba3k sqft8764 Saddlebred Pl, Warrenton, VA 20187Off Market
- $328,5003 bd2 ba1.5k sqft4589 Broad Run Church Rd, Warrenton, VA 20187Off Market
- $1,052,8004 bd4 ba3.5k sqft9855 Thoroughbred Rd, Warrenton, VA 20187Off Market

- $1,301,6006 bd5 ba5.7k sqft7903 Spotted Saddle Ct, Warrenton, VA 20187Off Market
- $1,132,7005 bd5 ba3.8k sqft8754 Saddlebred Pl, Warrenton, VA 20187Off Market
- $1,041,1004 bd3 ba3.5k sqft9847 Thoroughbred Rd, Warrenton, VA 20187Off Market
- $1,254,8006 bd6 ba4.2k sqft7905 Spotted Saddle Ct, Warrenton, VA 20187Off Market
Nearby schools
GreatSchools rating
- 7/10C. Hunter Ritchie Elementary SchoolGrades: PK-5Distance: 0.5 mi
- 8/10Auburn Middle SchoolGrades: 6-8Distance: 1.7 mi
- 8/10Kettle Run High SchoolGrades: 9-12Distance: 2.3 mi
Schools provided by the listing agent
- Elementary: C. Hunter Ritchie
- Middle: Auburn
- High: Kettle Run
- District: Fauquier County Public Schools
Source: Bright MLS. This data may not be complete. We recommend contacting the local school district to confirm school assignments for this home.
Get a cash offer in 3 minutes
Find out how much your home could sell for in as little as 3 minutes with a no-obligation cash offer.
Estimated market value
$932,600
Get a cash offer in 3 minutes
Find out how much your home could sell for in as little as 3 minutes with a no-obligation cash offer.
Estimated market value
$932,600
- Virginia
- Fauquier County
- Warrenton
- 20187
- 7891 Spotted Saddle Ct
Nearby cities
Nearby zip codes
Other Warrenton Topics
