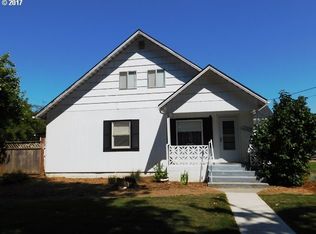
$50,000.00 PRICE DROP! PLUS LARGE SELLER CREDIT OFFERED! Rare opportunity to own an almost 1.5-acre property just feet outside the city limits with endless possibilities and the perfect blend of convenience and country living. This 2,755 sq ft, essentially one-owner home sits on a quiet private dead-end road close to shopping, while still offering privacy and a peaceful setting.The property features a new fully fenced in and cross fenced landscape, garden area, circular driveway, private views, sunroom, beautiful cabinetry throughout, abundant storage, and immaculate one-of-a-kind landscaping with an English garden feel, all with built-in underground sprinkler systems. Major updates are already completed, including beautiful newer windows, a new heat pump, durable vinyl siding that will never rot, light fixtures, plus both gas and electric utilities.Bring your personal touch with new flooring, counters, and paint while enjoying the quality and care already in place. Or, there is still the original hardwood flooring underneath! The epoxy-floored garage is exceptionally clean, and the nearly finished attic space spans the full length of the home, offering incredible additional potential.Family room could be converted into 2 seperate additional rooms. Outside, enjoy the impressive 1,100 sq ft detached shop with two separate drive-in entrances, perfect for hobbies, storage, projects, or business use along with multiple other outbuildings. Tjis property is approved to add an additional residence on the property (ADU).A truly unique property offering space, privacy, functionality, and opportunity all in one. Buyer to verify all information, any credits are upon acceptable offer.
Active
Price cut: $50K (6/19)
$699,000
78916 Thornton Ln, Cottage Grove, OR 97424
3beds
2,755sqft
Residential, Single Family Residence
Built in 1955
1.33 Acres Lot
$-- Zestimate®
$254/sqft
$-- HOA
What's special
Epoxy-floored garageMultiple other outbuildingsPrivate viewsQuiet private dead-end roadAbundant storageCircular drivewayBeautiful cabinetry throughout
- 59 days |
- 850 |
- 32 |
Zillow last checked:
Listing updated:
Listed by:
Stephanie Ladd Green 541-556-1756,
Hybrid Real Estate
Source: RMLS (OR),MLS#: 703355714
Loading...
Facts & features
Interior
Bedrooms & bathrooms
- Bedrooms: 3
- Bathrooms: 2
- Full bathrooms: 2
- Main level bathrooms: 2
Rooms
- Room types: Bedroom 2, Bedroom 3, Dining Room, Family Room, Kitchen, Living Room, Primary Bedroom
Primary bedroom
- Level: Main
Bedroom 2
- Level: Main
Bedroom 3
- Level: Main
Dining room
- Level: Main
Family room
- Level: Main
Kitchen
- Level: Main
Living room
- Level: Main
Heating
- Forced Air, Heat Pump
Cooling
- Central Air, Heat Pump
Appliances
- Included: Built In Oven, Built-In Range, Cooktop, Dishwasher, Plumbed For Ice Maker, Range Hood, Washer/Dryer, Electric Water Heater
- Laundry: Laundry Room
Features
- Ceiling Fan(s), High Ceilings, High Speed Internet, Butlers Pantry, Kitchen Island, Pantry
- Flooring: Hardwood, Wood
- Windows: Vinyl Frames
- Basement: Crawl Space
- Number of fireplaces: 1
- Fireplace features: Gas
Interior area
- Total structure area: 2,755
- Total interior livable area: 2,755 sqft
Video & virtual tour
Property
Parking
- Total spaces: 6
- Parking features: Driveway, RV Access/Parking, RV Boat Storage, Garage Door Opener, Attached, Detached, Oversized
- Attached garage spaces: 6
- Has uncovered spaces: Yes
Features
- Levels: One
- Stories: 1
- Patio & porch: Covered Patio, Patio, Porch
- Exterior features: Garden, Yard
- Fencing: Cross Fenced,Fenced
- Has view: Yes
- View description: Mountain(s)
Lot
- Size: 1.33 Acres
- Features: Level, Pasture, Sprinkler, Acres 1 to 3
Details
- Additional structures: Outbuilding, RVParking, RVBoatStorage, ToolShed, Workshop
- Parcel number: 0887842
- Zoning: unknown
- Other equipment: Intercom
Construction
Type & style
- Home type: SingleFamily
- Property subtype: Residential, Single Family Residence
Materials
- Vinyl Siding
- Foundation: Concrete Perimeter
- Roof: Composition
Condition
- Resale
- New construction: No
- Year built: 1955
Utilities & green energy
- Gas: Gas
- Sewer: Standard Septic
- Water: Well
- Utilities for property: Cable Connected
Green energy
- Water conservation: Water Sense Irrigation
Community & HOA
Community
- Security: Security Lights, Fire Sprinkler System
HOA
- Has HOA: No
Location
- Region: Cottage Grove
Financial & listing details
- Price per square foot: $254/sqft
- Tax assessed value: $547,038
- Annual tax amount: $2,315
- Date on market: 5/11/2026
- Listing terms: Cash,Conventional,FHA,State GI Loan,VA Loan
- Road surface type: Paved
Estimated market value
Not available
Estimated sales range
Not available
Not available
Price history
| Date | Event | Price |
|---|---|---|
| 6/19/2026 | Price change | $699,000-6.7%$254/sqft |
Source: | ||
| 5/11/2026 | Listed for sale | $749,000$272/sqft |
Source: | ||
Public tax history
| Year | Property taxes | Tax assessment |
|---|---|---|
| 2025 | $2,315 +2.3% | $240,857 +3% |
| 2024 | $2,263 +1.8% | $233,842 +3% |
| 2023 | $2,223 +4.7% | $227,032 +3% |
| 2022 | $2,124 +2.7% | $220,420 +3% |
| 2021 | $2,068 +1.4% | $214,000 +3% |
| 2020 | $2,040 +7.4% | $207,767 +3% |
| 2019 | $1,899 +0.2% | $201,716 +3% |
| 2018 | $1,896 | $195,841 +3% |
| 2017 | $1,896 +2.8% | $190,137 +3% |
| 2016 | $1,845 +0.6% | $184,599 +3% |
| 2015 | $1,834 +11.4% | $179,222 +3% |
| 2014 | $1,646 +1.7% | $174,002 +3% |
| 2013 | $1,619 +15.2% | $168,934 +3% |
| 2012 | $1,406 | $164,014 +3% |
| 2011 | -- | $159,237 +3% |
| 2010 | -- | $154,599 +3% |
| 2009 | -- | $150,096 +3% |
| 2008 | -- | $145,724 +3% |
| 2007 | -- | $141,480 +3% |
| 2006 | -- | $137,359 +3% |
| 2005 | -- | $133,358 +3% |
| 2004 | -- | $129,474 +3% |
| 2003 | -- | $125,703 +14.2% |
| 2002 | -- | $110,072 -9.8% |
| 2001 | -- | $122,042 +3% |
| 2000 | -- | $118,487 |
Find assessor info on the county website
Monthly payment
Est. payment$--/mo
Payment breakdown
Explore the cost of this home by adjusting the details. Changes won't be saved.All calculations are estimates and provided by Zillow, Inc. for informational purposes only. Actual amounts may vary.
HOA fees may include property taxes on listings classified as Co-Ops. Contact the listing agent and/or owner for fee details.
Mortgage interest rates are dependent on a number of factors, including credit score, down payment, and repayment length. Interest rate data provided by Zillow Group Marketplace, Inc. as of 1/1/1970 from various mortgage lenders with which we have lead or other similar arrangements; the Estimated Payment is an average of those rates.
See how much you could borrow to make a competitive offer.
Climate risks
Neighborhood: 97424
Nearby schools
GreatSchools rating
- 5/10Harrison Elementary SchoolGrades: K-5Distance: 1.6 mi
- 5/10Lincoln Middle SchoolGrades: 6-8Distance: 2 mi
- 5/10Cottage Grove High SchoolGrades: 9-12Distance: 2.1 mi
Schools provided by the listing agent
- Elementary: Harrison,Bohemia
- Middle: Lincoln
- High: Cottage Grove
Source: RMLS (OR). This data may not be complete. We recommend contacting the local school district to confirm school assignments for this home.
A local agent can set up tours, give advice and negotiate with sellers.
A local lender can help you make sure your offer is ready when you are.
- Oregon
- Lane County
- Cottage Grove
- 97424
- 78916 Thornton Ln