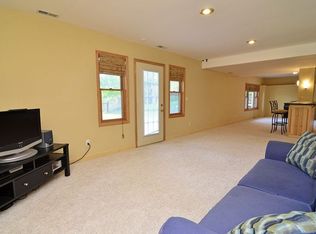
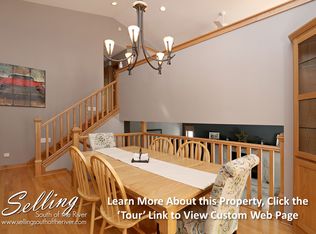
Spacious Lakeville 4-Level Split with Room to Grow! This well-maintained 3-bedroom, 2-bath home offers a versatile layout with multiple living spaces and incredible potential. Freshly painted throughout, the home features a bright and inviting living room along with a cozy lower-level family room complete with a gas fireplace and walkout patio door to the backyard. Step outside to enjoy the large deck and included gazebo—perfect for entertaining, relaxing, or enjoying Minnesota summers. The entire upper level is dedicated to the oversized primary suite, creating a private retreat complete with a spacious walk-in closet and private 3/4 bathroom. On the level between the upper level and main floor, you'll find two additional bedrooms and a full bathroom, providing an ideal separation of space while keeping everyone comfortably connected. The flexible floor plan provides excellent value-add opportunity with a large unfinished lower-level space ready for your vision—ideal for adding a fourth bedroom, additional bathroom, home office, or recreation area. The lowest level offers abundant storage space, ensuring plenty of room for seasonal items, hobbies, and more. Located in the highly sought-after Lakeville School District and just minutes from Cedar Avenue, you'll enjoy convenient access to shopping, restaurants, parks, and major commuting routes. With move-in-ready condition, room to customize and build equity, and an unbeatable location near everyday conveniences, this home is a fantastic opportunity in one of Lakeville's most desirable areas.
Closed
Zestimate®
$400,000
7892 172nd St W, Lakeville, MN 55044
3beds
2,547sqft
Single Family
Built in 1986
0.25 Acres Lot
$400,000 Zestimate®
$157/sqft
$2,615 Estimated rent
Home value
$400,000
$376,000 - $424,000
$2,615/mo
Zestimate® history
Owner options
List your home for rent
$2,615/mo
Rent Zestimate®
Find your next renter with Zillow Rental Manager. Plus, with online applications, you can quickly screen prospective tenants – for free.
$2,615/mo
Rent Zestimate®
Refinance and save
$2,514/mo
Est. payment
Refinancing to a lower rate could help reduce your monthly payments and save thousands over the life of the loan.
$2,514/mo
Est. payment
Explore your selling options
Work with a Zillow partner agent
Leverage their expertise and Zillow's premium Showcase listings to get your home seen by more buyers.
Get startedList with your own agent
Get your home in front of millions of buyers by listing it on Zillow.
Learn how to do itSell it yourself
Take full control of how buyers see your home on Zillow by listing For Sale by Owner (FSBO).
List your homeWhat's special
Gas fireplaceAbundant storage spaceTwo additional bedroomsOversized primary suiteLarge deckFlexible floor planIncluded gazebo
Zillow last checked:
Listing updated:
Listed by:
Bryce Schuenke 651-302-4812,
Keller Williams Preferred Rlty
Bought with:
Cameron Ralston
Real Broker, LLC
Source: NorthstarMLS as distributed by MLS GRID,MLS#: 7082748
Facts & features
Interior
Bedrooms & bathrooms
- Bedrooms: 3
- Bathrooms: 2
- Full bathrooms: 1
- 3/4 bathrooms: 1
Bedroom
- Level: Third
- Area: 377.01 Square Feet
- Dimensions: 21.3x17.7
Bedroom 2
- Level: Upper
- Area: 118.17 Square Feet
- Dimensions: 11.7x10.10
Bedroom 3
- Level: Upper
- Area: 109.2 Square Feet
- Dimensions: 9.10x12
Primary bathroom
- Level: Third
- Area: 88.5 Square Feet
- Dimensions: 11.8x7.5
Bathroom
- Level: Upper
- Area: 68.9 Square Feet
- Dimensions: 6.5x10.6
Dining room
- Level: Main
- Area: 173.84 Square Feet
- Dimensions: 16.4x10.6
Foyer
- Level: Main
- Area: 43.57 Square Feet
- Dimensions: 4.11x10.6
Informal dining room
- Level: Main
- Area: 119.34 Square Feet
- Dimensions: 9.11x13.1
Kitchen
- Level: Main
- Area: 127.65 Square Feet
- Dimensions: 11.1x11.5
Laundry
- Level: Upper
- Area: 16.5 Square Feet
- Dimensions: 3x5.5
Living room
- Level: Upper
- Area: 201.55 Square Feet
- Dimensions: 14.5x13.9
Recreation room
- Level: Lower
- Area: 304.41 Square Feet
- Dimensions: 21.9x13.9
Other
- Level: Lower
- Area: 393.38 Square Feet
- Dimensions: 17.8x22.10
Utility room
- Level: Basement
- Area: 489.52 Square Feet
- Dimensions: 23.2x21.1
Heating
- Forced Air
Cooling
- Central Air
Appliances
- Included: Dishwasher, Dryer, Range, Refrigerator, Washer
- Laundry: Laundry Closet, Upper Level
Features
- Basement: Block,Partially Finished,Walk-Out Access
- Number of fireplaces: 1
- Fireplace features: Family Room, Gas
Interior area
- Total structure area: 2,741
- Total interior livable area: 2,547 sqft
- Finished area above ground: 1,683
- Finished area below ground: 864
Property
Parking
- Total spaces: 2
- Parking features: Attached, Asphalt, Tuckunder Garage
- Attached garage spaces: 2
- Details: Garage Dimensions (26x20.11)
Accessibility
- Accessibility features: None
Features
- Levels: Four or More Level Split
- Patio & porch: Deck
- Pool features: None
Lot
- Size: 0.25 Acres
- Dimensions: 85 x 130
- Features: Irregular Lot
Details
- Foundation area: 1199
- Parcel number: 221715004030
- Zoning description: Residential-Single Family
Construction
Type & style
- Home type: SingleFamily
- Property subtype: Single Family
Materials
- Block, Frame
- Roof: Asphalt
Condition
- New construction: No
- Year built: 1986
Utilities & green energy
- Gas: Natural Gas
- Sewer: City Sewer/Connected
- Water: City Water/Connected
Community & HOA
Community
- Subdivision: Cherrywood Heights
HOA
- Has HOA: No
Location
- Region: Lakeville
Financial & listing details
- Price per square foot: $157/sqft
- Tax assessed value: $435,500
- Annual tax amount: $4,984
- Date on market: 6/15/2026
- Cumulative days on market: 6 days
Price history
| Date | Event | Price |
|---|---|---|
| 7/17/2026 | Sold | $400,000$157/sqft |
Source:  NorthstarMLS as distributed by MLS GRID #7082748 Report a problem NorthstarMLS as distributed by MLS GRID #7082748 Report a problem | ||
| 6/21/2026 | Pending sale | $400,000$157/sqft |
Source: NorthstarMLS as distributed by MLS GRID #7082748 Report a problem | ||
| 6/15/2026 | Listed for sale | $400,000+29%$157/sqft |
Source: NorthstarMLS as distributed by MLS GRID #7082748 Report a problem | ||
| 9/16/2019 | Sold | $310,000$122/sqft |
Source: Public Record Report a problem | ||
Public tax history
| Year | Property taxes | Tax assessment |
|---|---|---|
| 2024 | $4,742 -0.8% | $435,500 -0.6% |
| 2023 | $4,782 +5% | $438,300 +3.7% |
| 2022 | $4,556 +11% | $422,800 +19.9% |
| 2021 | $4,104 -2.2% | $352,700 +2.9% |
| 2020 | $4,198 -2.6% | $342,734 +0.9% |
| 2019 | $4,312 | $339,700 +6.5% |
| 2018 | $4,312 +10.7% | $319,000 +7.9% |
| 2017 | $3,896 +6.7% | $295,700 +4.2% |
| 2016 | $3,653 +3.3% | $283,900 +10.4% |
| 2015 | $3,535 +0.4% | $257,169 +1.1% |
| 2014 | $3,522 +5.5% | $254,444 +11% |
| 2013 | $3,339 +13% | $229,156 |
| 2012 | $2,955 -1.9% | -- |
| 2011 | $3,012 -0.5% | -- |
| 2010 | $3,027 -4.2% | -- |
| 2009 | $3,159 -3.6% | -- |
| 2008 | $3,277 +3.9% | -- |
| 2007 | $3,156 +8% | -- |
| 2006 | $2,922 +19.5% | -- |
| 2004 | $2,445 +12.4% | -- |
| 2003 | $2,174 +18.4% | -- |
| 2002 | $1,836 -28.9% | -- |
| 2001 | $2,581 | -- |
Find assessor info on the county website
Neighborhood: 55044
Nearby homes
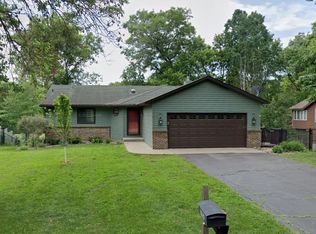
- $426,0004 bd3 ba2.4k sqft7874 172nd St W, Lakeville, MN 55044Off Market
- $511,7004 bd3 ba3.3k sqft7908 172nd St W, Lakeville, MN 55044Off Market
- $449,6005 bd3 ba2.6k sqft7860 172nd St W, Lakeville, MN 55044Off Market
- $418,0003 bd3 ba2k sqft7924 172nd St W, Lakeville, MN 55044Sold
- $463,0004 bd4 ba2.5k sqft17189 Grenadier Ave, Lakeville, MN 55044Sold
- $394,3004 bd2 ba1.1k sqft17190 Grenadier Ave, Lakeville, MN 55044Off Market
- $438,9006 bd3 ba2.2k sqft17215 Greentree Ave, Lakeville, MN 55044Off Market
- $424,2004 bd2 ba2.1k sqft17196 Hamilton Dr, Lakeville, MN 55044Off Market
Nearby schools
GreatSchools rating
- 8/10Cherry View Elementary SchoolGrades: K-5Distance: 0.8 mi
- 8/10Century Middle SchoolGrades: 6-8Distance: 2.1 mi
- 10/10Lakeville North High SchoolGrades: 9-12Distance: 2.9 mi
Get a cash offer in 3 minutes
Find out how much your home could sell for in as little as 3 minutes with a no-obligation cash offer.
Estimated market value
$400,000
Get a cash offer in 3 minutes
Find out how much your home could sell for in as little as 3 minutes with a no-obligation cash offer.
Estimated market value
$400,000
- Minnesota
- Dakota County
- Lakeville
- 55044
- 7892 172nd St W
Nearby cities
Nearby zip codes
Other Lakeville Topics
