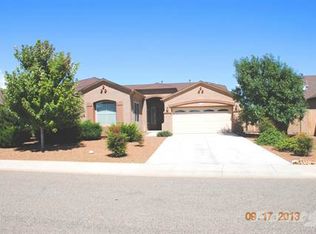
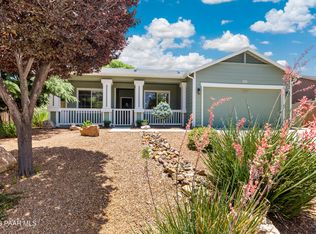
Comfortable split floor planExpanded custom pantryMature trees and shrubsFull guest bathroomStep-in showerLaundry roomSoaking tub
Spacious, Inviting, and Thoughtfully Designed Home Located in the Desirable Pronghorn Ranch Community with Many Amenities to Offer! This Wonderful 2,470 +/- SqFt Home Features a Comfortable Split Floor Plan with a Welcoming Entry, an Open Living & Dining Space, a Beautiful Kitchen with an Island and an Expanded Custom Pantry, an Additional Dining Area, a Cozy Family Room with an Attractive Staked Stone Gas Fireplace and Easy Access to the Covered Patio. The Primary Bedroom Includes a Large Walk-in Closet and Dedicated Full Bathroom with Dual Vanities, a Soaking Tub, and Step-in Shower. There are 3 Additional Bedrooms, a Spacious Flex/Bonus Room (that can be used in a variety of ways including a potential 5th bedroom), a Full Guest Bathroom, a Laundry Room, and a Large 2 Car Garage. The Home Sits on a Generous .24 Acre Lot with Low Maintenance Front & Back Yard Landscaping with Mature Trees and Shrubs. Other Features Include: Sizable Side Yard with Double Gate Allowing for Trailer Parking, Roof Replaced in 2022, Forced Gas Heating, Central Air, and More!
44 days
|
313
|
15
|
Zillow last checked:
Listing updated:
Listed by:
Brendon Montierth928-848-3837,
Coldwell Banker Northland,
Brent C Montierth928-533-3640,
Coldwell Banker Northland
Source: PAAR as distributed by MLS GRID,MLS#: 1083288
Facts & features
Interior
Bedrooms & bathrooms
Bedrooms: 4
Bathrooms: 2
Full bathrooms: 2
Heating
Forced - Gas, Natural Gas, Zoned
Cooling
Ceiling Fan(s), Central Air, Zoned
Appliances
Included: Dishwasher, Disposal, Electric Range, Microwave
Laundry: Wash/Dry Connection
Features
Ceiling Fan(s), Eat-in Kitchen, Soaking Tub, Kit/Din Combo, Kitchen Island, Laminate Counters, Liv/Din Combo, High Ceilings, Walk-In Closet(s)