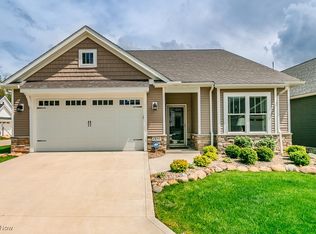
Welcome to this stunning, single-level free-standing condo in the desirable Concord Township, meticulously designed for comfort and style. This 3-bedroom beauty features a luxurious master suite with generous closet space and a refined en-suite bathroom. The open-concept living area seamlessly connects to a gorgeous modern kitchen, equipped with sleek stainless steel appliances, ample cabinetry, and pristine countertops—perfect for culinary enthusiasts and entertainers alike.
Enjoy outdoor living in your private, fenced-in backyard, complete with a covered lanai showcasing a newly epoxy-coated floor for a polished, durable finish. The attached 2-car garage, also featuring a fresh epoxy-coated floor, offers convenience and ample storage. A spacious laundry room enhances functionality, while the impeccably decorated interior highlights high-end finishes throughout.
Combining low-maintenance condo living with the privacy of a standalone home, this move-in-ready masterpiece is a rare find. Schedule your private tour today and experience elegance at 7892 Fox Hunter!
Closed
$464,900
7892 Fox Hunter Ln, Painesville, OH 44077
3beds
2,081sqft
Condominium
Built in 2022
-- sqft lot
$482,900 Zestimate®
$223/sqft
$2,748 Estimated rent
Home value
$482,900
$435,000 - $541,000
$2,748/mo
Zestimate® history
Owner options
List your home for rent
$2,748/mo
Rent Zestimate®
Find your next renter with Zillow Rental Manager. Plus, with online applications, you can quickly screen prospective tenants – for free.
$2,748/mo
Rent Zestimate®
Refinance and save
$3,137/mo
Est. payment
Refinancing to a lower rate could help reduce your monthly payments and save thousands over the life of the loan.
$3,137/mo
Est. payment
Explore your selling options
Work with a Zillow partner agent
Leverage their expertise and Zillow's premium Showcase listings to get your home seen by more buyers.
Get startedList with your own agent
Get your home in front of millions of buyers by listing it on Zillow.
Learn how to do itSell it yourself
Take full control of how buyers see your home on Zillow by listing For Sale by Owner (FSBO).
List your homeWhat's special
Impeccably decorated interiorPristine countertopsLuxurious master suiteNewly epoxy-coated floorHigh-end finishesPrivate fenced-in backyardSleek stainless steel appliances
Zillow last checked:
Listing updated:
Listed by:
Doris M Wright 440-231-0977 wrighthomes1@gmail.com,
HomeSmart Real Estate Momentum LLC,
Michael R Wright 440-231-0974,
HomeSmart Real Estate Momentum LLC
Bought with:
Melissa R Penza, 2012002075
HomeSmart Real Estate Momentum LLC
Source: MLS Now,MLS#: 5123639 Originating MLS: Lake Geauga Area Association of REALTORS
Originating MLS: Lake Geauga Area Association of REALTORSFacts & features
Interior
Bedrooms & bathrooms
- Bedrooms: 3
- Bathrooms: 2
- Full bathrooms: 2
- Main level bathrooms: 2
- Main level bedrooms: 3
Primary bedroom
- Features: High Ceilings, Walk-In Closet(s)
- Level: First
Bedroom
- Description: Flooring: Luxury Vinyl Tile
- Features: High Ceilings
- Level: First
Bedroom
- Description: Flooring: Luxury Vinyl Tile
- Features: High Ceilings
- Level: First
Primary bathroom
- Description: Flooring: Luxury Vinyl Tile
- Features: High Ceilings, Primary Downstairs, Stone Counters
- Level: First
Dining room
- Description: Flooring: Luxury Vinyl Tile
- Features: Chandelier, High Ceilings, Vaulted Ceiling(s)
- Level: First
Entry foyer
- Description: Flooring: Luxury Vinyl Tile
- Features: High Ceilings
- Level: First
Kitchen
- Description: Flooring: Luxury Vinyl Tile
- Features: Breakfast Bar, Chandelier, Granite Counters, High Ceilings, Vaulted Ceiling(s)
- Level: First
Laundry
- Description: Flooring: Luxury Vinyl Tile
- Features: Granite Counters, High Ceilings
- Level: First
Heating
- Forced Air, Gas
Cooling
- Central Air, Ceiling Fan(s)
Appliances
- Included: Dishwasher, Disposal, Microwave, Range, Refrigerator
- Laundry: In Unit
Features
- Chandelier, Double Vanity, Entrance Foyer, Eat-in Kitchen, Granite Counters, High Ceilings, Kitchen Island, Primary Downstairs, Open Floorplan, Pantry, See Remarks, Vaulted Ceiling(s), Walk-In Closet(s)
- Windows: Blinds, ENERGY STAR Qualified Windows, Low-Emissivity Windows, Window Treatments
- Basement: None
- Has fireplace: No
Interior area
- Total structure area: 2,081
- Total interior livable area: 2,081 sqft
- Finished area above ground: 2,081
- Finished area below ground: 0
Property
Parking
- Total spaces: 2
- Parking features: Attached, Direct Access, Garage Faces Front, Garage, Garage Door Opener, Kitchen Level
- Attached garage spaces: 2
Features
- Levels: One
- Stories: 1
- Patio & porch: Rear Porch, Covered, Patio, Porch
- Exterior features: Private Yard, Rain Gutters
- Fencing: Back Yard,Full,Gate,Perimeter,Privacy,Wrought Iron
- Has view: Yes
- View description: Garden
Lot
- Size: 2,448 Square Feet
- Features: Back Yard, Dead End, Flat, Front Yard, Near Golf Course, Interior Lot, Landscaped, Level
Details
- Parcel number: 08A020D000300
- Special conditions: Standard
Construction
Type & style
- Home type: Condo
- Architectural style: Contemporary,Ranch
- Property subtype: Condominium
Materials
- Block, Stone Veneer, Vinyl Siding, Wood Siding
- Roof: Asphalt
Condition
- Year built: 2022
Utilities & green energy
- Sewer: Public Sewer
- Water: Public
Green energy
- Energy efficient items: Appliances, Lighting, Windows
Community & HOA
Community
- Features: Fitness Center, Golf, Laundry Facilities, Medical Service, Park, Restaurant, Street Lights, Tennis Court(s)
- Security: Smoke Detector(s)
- Subdivision: Hygrove Villas Condo
HOA
- Has HOA: Yes
- Services included: Association Management, Insurance, Maintenance Grounds, Snow Removal, Trash
- HOA name: Hygrove Villas Homeowners Association
- Second HOA fee: $300 monthly
Location
- Region: Painesville
Financial & listing details
- Price per square foot: $223/sqft
- Annual tax amount: $6,477
- Date on market: 5/18/2025
- Cumulative days on market: 62 days
- Listing terms: Cash,Conventional
Price history
| Date | Event | Price |
|---|---|---|
| 8/11/2025 | Sold | $464,900-1.1%$223/sqft |
Source:  MLS Now #5123639 Report a problem MLS Now #5123639 Report a problem | ||
| 7/19/2025 | Pending sale | $469,900$226/sqft |
Source: MLS Now #5123639 Report a problem | ||
| 6/30/2025 | Contingent | $469,900$226/sqft |
Source: MLS Now #5123639 Report a problem | ||
| 6/16/2025 | Price change | $469,900-1.1%$226/sqft |
Source: MLS Now #5123639 Report a problem | ||
| 5/18/2025 | Listed for sale | $475,000+18.8%$228/sqft |
Source: MLS Now #5123639 Report a problem | ||
| 2/8/2023 | Listing removed | -- |
Source:  HomeSmart Report a problem HomeSmart Report a problem | ||
| 12/23/2022 | Pending sale | $400,000+0%$192/sqft |
Source: HomeSmart #4413116 Report a problem | ||
| 12/22/2022 | Sold | $399,9000%$192/sqft |
Source: MLS Now #4413116 Report a problem | ||
| 11/17/2022 | Pending sale | $400,000$192/sqft |
Source: MLS Now #4413116 Report a problem | ||
| 10/2/2022 | Listed for sale | $400,000$192/sqft |
Source: MLS Now #4413116 Report a problem | ||
Public tax history
Tax history is unavailable.
Neighborhood: 44077
Nearby homes
- $457,4003 bd2 ba1.8k sqft7896 Fox Hunter Ln, Painesville, OH 44077Off Market

- $464,9003 bd2 ba1.9k sqft7895 Fox Hunter Ln, Concord Township, OH 44077Sold
- $436,0003 bd2 ba1.9k sqft7900 Fox Hunter Ln UNIT 3, Concord Township, OH 44077Off Market
- $428,0003 bd2 ba1.6k sqft7899 Fox Hunter Ln UNIT 47, Concord Township, OH 44077Sold
- $464,2003 bd2 ba1.9k sqft7896 Fox Hunter Ln UNIT 4, Concord Township, OH 44077Off Market
- from $480,0003 bd2 ba1.8k sqftWISTERIA Plan, Hygrove Villas, Painesville, OH 44077New Construction
- from $530,0003 bd3 ba2.5k sqftWINDSOR Plan, Hygrove Villas, Painesville, OH 44077New Construction
- from $430,0002 bd2 ba1.6k sqftWAVERLY Plan, Hygrove Villas, Painesville, OH 44077New Construction
- from $480,0003 bd3 ba2.2k sqftWEDGEPORT Plan, Hygrove Villas, Painesville, OH 44077New Construction
Nearby schools
GreatSchools rating
- 8/10Leroy Elementary SchoolGrades: K-5Distance: 2.3 mi
- 6/10Henry F Lamuth Middle SchoolGrades: 5-7Distance: 2.4 mi
- 6/10Riverside Jr/Sr High SchoolGrades: 8-12Distance: 4.2 mi
Schools provided by the listing agent
- District: Riverside LSD Lake- 4306
Source: MLS Now. This data may not be complete. We recommend contacting the local school district to confirm school assignments for this home.
Get a cash offer in 3 minutes
Find out how much your home could sell for in as little as 3 minutes with a no-obligation cash offer.
Estimated market value
$482,900
Get a cash offer in 3 minutes
Find out how much your home could sell for in as little as 3 minutes with a no-obligation cash offer.
Estimated market value
$482,900
- Ohio
- Lake County
- Concord
- 44077
- 7892 Fox Hunter Ln
Nearby cities
Nearby zip codes
Other Concord Topics
