Several Updates! Turning onto the pebble, circular driveway you see the flawlessly designed home sitting back on 1.23 acres. This incredibly loved, 6 BR, 5.5 BA home is located in the desirable and gated, golf course community of Hampton on the Lake in Ooltewah with convenient access to The Ooltewah Club. Prepared to be ''Wowed'' when you step inside the cathedral family room with gleaming Brazilian Teak-wood floors, vaulted ceiling with alcove lighting, a stacked stone wood burning fireplace and looking out to one of the 3 patio areas. This screened in area is perfect for entertaining with a second woodburning fireplace, TV and Crestron/Adagio house-wide sound system. On each side of the patio are two other flagstone patios. One has a built in gas grill off the kitchen, and the other has a large hot tub off the master bedroom. Back inside, this open floor plan has the primary bedroom suite on the main level, office with full bath, huge dining room, keeping room, an expansive professionally functional kitchen with custom cabinetry, granite countertops, stainless appliances, full size Electrolux refrigerator and freezer, a transitional Butler pantry between kitchen and laundry area features cabinetry, granite countertops, ice maker and plenty of space for an easy clean up entertainment area.
Privately tucked away, the master retreat offers a gas fireplace, personal balcony with hot tub, endless views and a soothing, spa quality bathroom with expansive shower, walk-in his & her closets and custom cabinetry.
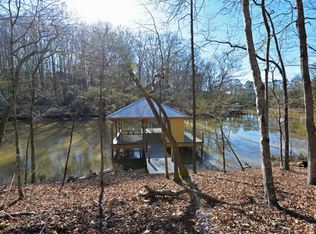
Upstairs, is a huge loft area w/ a balcony which overlooks into the family room. This space is perfect for that family ''pool table'' challenge! Alongside the loft area is a bonus room with a full bath which could easily be a guest suite. On the opposite of the loft, are 4 other bedrooms, 2 jack n jill bathrooms all with walk-in closets. You have plenty of space to customize these rooms to work for your family - maybe a workout room, hobby space so many options This completely private and full masonry house with three porch areas steps down to an amazing pool & hot tub surrounded by a flagstone patio overlooking the private dock, covered boat slip with large storage closet, 2 motors on the boat lift, 3 buoyant jet-ski lifts with wenches and so much more. There is an area thats unfinished in the basement for a pool changing room thats plumbed in for a shower/bathroom area. This 3 car garage home with golf cart garage is ready to find its new owner! Schedule your appointment today! A complete lifestyle in the county (lower personal property taxes) while convenient to top tier boutique shopping and dining at Cambridge Square, great grocery choices, schools, the Chattanooga Airport, downtown Chattanooga and Cleveland, TN.
Sold for $2,500,000
$2,500,000
7892 Giorgio Cir Lot 35, Ooltewah, TN 37363
6beds
6,874sqft
Single Family Residence
Built in 2007
1.23 Acres Lot
$2,455,900 Zestimate®
$364/sqft
$5,640 Estimated rent
Home value
$2,455,900
$2.19M - $2.75M
$5,640/mo
Zestimate® history
Owner options
List your home for rent
$5,640/mo
Rent Zestimate®
Find your next renter with Zillow Rental Manager. Plus, with online applications, you can quickly screen prospective tenants – for free.
$5,640/mo
Rent Zestimate®
Refinance and save
$14,757/mo
Est. payment
Refinancing to a lower rate could help reduce your monthly payments and save thousands over the life of the loan.
$14,757/mo
Est. payment
Explore your selling options
Work with a Zillow partner agent
Leverage their expertise and Zillow's premium Showcase listings to get your home seen by more buyers.
Get startedList with your own agent
Get your home in front of millions of buyers by listing it on Zillow.
Learn how to do itSell it yourself
Take full control of how buyers see your home on Zillow by listing For Sale by Owner (FSBO).
List your homeWhat's special
Gas fireplaceAmazing poolPrivate dockWorkout roomWalk-in closetsHobby spaceTransitional butler pantry
Zillow last checked:
Listing updated:
Listed by:
Barry Krauss 423-544-4549,
Chattanooga Real Estate Group LLC
Bought with:
Iris Rodger, 304956
Keller Williams Realty
Source: Greater Chattanooga Realtors,MLS#: 1382362
Facts & features
Interior
Bedrooms & bathrooms
- Bedrooms: 6
- Bathrooms: 6
- Full bathrooms: 5
- 1/2 bathrooms: 1
Heating
- Central, Electric
Cooling
- Central Air, Electric, Multi Units
Appliances
- Included: Down Draft, Disposal, Double Oven, Dishwasher, Gas Range, Ice Maker, Microwave, Refrigerator, Tankless Water Heater
- Laundry: Electric Dryer Hookup, Gas Dryer Hookup, Laundry Room, Washer Hookup
Features
- Cathedral Ceiling(s), Central Vacuum, Double Vanity, Granite Counters, High Ceilings, Open Floorplan, Pantry, Primary Downstairs, Sound System, Walk-In Closet(s), Double Shower, Separate Shower, En Suite, Sitting Area, Breakfast Nook, Separate Dining Room, Whirlpool Tub, Connected Shared Bathroom
- Flooring: Carpet, Hardwood, Tile
- Windows: Aluminum Frames, Insulated Windows
- Basement: Partial,Unfinished
- Number of fireplaces: 3
- Fireplace features: Bedroom, Gas Starter, Gas Log, Great Room, Outside, Wood Burning
Interior area
- Total structure area: 6,874
- Total interior livable area: 6,874 sqft
Property
Parking
- Total spaces: 3
- Parking features: Garage Door Opener, Garage Faces Side
- Attached garage spaces: 3
Features
- Levels: Two
- Patio & porch: Deck, Patio, Porch, Porch - Screened, Porch - Covered
- Exterior features: Boat Slip, Gas Grill, Lighting, Dock - Floating
- Pool features: Community, Heated, In Ground, Other
- Has spa: Yes
- Fencing: Fenced
- Has view: Yes
- View description: Creek/Stream, Other, Water
- Has water view: Yes
- Water view: Creek/Stream,Water
- Waterfront features: River Access
Lot
- Size: 1.23 Acres
- Dimensions: 36.37 x 401.56
- Features: Gentle Sloping, Lake on Lot, On Golf Course, Other, Pond on Lot, Sprinklers In Front, Sprinklers In Rear, Sloped, Wooded
Details
- Parcel number: 103l B 035
Construction
Type & style
- Home type: SingleFamily
- Architectural style: Contemporary
- Property subtype: Single Family Residence
Materials
- Brick, Stone
- Foundation: Brick/Mortar, Stone
- Roof: Shingle
Condition
- New construction: No
- Year built: 2007
Utilities & green energy
- Water: Public
- Utilities for property: Cable Available, Electricity Available, Phone Available, Sewer Connected, Underground Utilities
Community & HOA
Community
- Features: Clubhouse, Golf, Street Lights, Tennis Court(s), Pond
- Security: Gated Community, Smoke Detector(s), Security System
- Subdivision: Hampton On The Lake
HOA
- Has HOA: Yes
- HOA fee: $167 monthly
Location
- Region: Ooltewah
Financial & listing details
- Price per square foot: $364/sqft
- Annual tax amount: $9,473
- Date on market: 11/3/2023
- Listing terms: Cash,Conventional,Owner May Carry
Price history
| Date | Event | Price |
|---|---|---|
| 1/12/2024 | Sold | $2,500,000-5.7%$364/sqft |
Source: Greater Chattanooga Realtors #1382362 Report a problem | ||
| 12/27/2023 | Pending sale | $2,650,000$386/sqft |
Source: Greater Chattanooga Realtors #1382362 Report a problem | ||
| 12/10/2023 | Contingent | $2,650,000$386/sqft |
Source: Greater Chattanooga Realtors #1382362 Report a problem | ||
| 11/3/2023 | Listed for sale | $2,650,000$386/sqft |
Source: Greater Chattanooga Realtors #1382362 Report a problem | ||
Public tax history
Tax history is unavailable.
Neighborhood: 37363
Nearby homes
- $2,500,0006 bd5 ba6.4k sqft7892 Giorgio Cir, Ooltewah, TN 37363Sold

- $340,0000.73 Acres7900 Giorgio Cir, Ooltewah, TN 37363Off Market

- $1,605,700-- bd3 ba4k sqft7884 Giorgio Cir, Ooltewah, TN 37363Off Market
- $3,407,6000.68 Acres7914 Giorgio Cir, Ooltewah, TN 37363Off Market
- $340,0001 Acres7928 Giorgio Cir, Ooltewah, TN 37363Off Market
- $1,934,800-- bd4 ba5k sqft7876 Giorgio Cir, Ooltewah, TN 37363Off Market
- $1,681,100-- bd4 ba3.9k sqft7868 Giorgio Cir, Ooltewah, TN 37363Off Market
- $1,181,7004 bd3 ba3.2k sqft7611 Royal Harbour Cir, Ooltewah, TN 37363Off Market
Nearby schools
GreatSchools rating
- 9/10Ooltewah Elementary SchoolGrades: PK-5Distance: 2.4 mi
- 7/10Hunter Middle SchoolGrades: 6-8Distance: 2.3 mi
- 5/10Ooltewah High SchoolGrades: 9-12Distance: 3.5 mi
Schools provided by the listing agent
- Elementary: Ooltewah Elementary
- Middle: Hunter Middle
- High: Ooltewah
Source: Greater Chattanooga Realtors. This data may not be complete. We recommend contacting the local school district to confirm school assignments for this home.
Get a cash offer in 3 minutes
Find out how much your home could sell for in as little as 3 minutes with a no-obligation cash offer.
Estimated market value
$2,455,900
Get a cash offer in 3 minutes
Find out how much your home could sell for in as little as 3 minutes with a no-obligation cash offer.
Estimated market value
$2,455,900
- Tennessee
- Hamilton County
- Ooltewah
- 37363
- 7892 Giorgio Cir Lot 35
Nearby cities
Nearby zip codes
Other Ooltewah Topics
