Skip main navigation
Pending
  • Price cut: $17.9K (5/29)
    $329,900

    7892 Greenhill Dr, Tyler, TX 75703

    4beds
    1,610sqft
    : 
    Loading
    Get pre-qualified
    Single Family Residence
    Built in 2026
    6,403 Square Feet Lot
    $303,700 Zestimate®
    $205/sqft
    $-- HOA

    What's special

    Privacy fenceOversized covered patioStainless steel appliancesPlenty of natural lightQuartz countertopsOpen kitchenPendant lighting
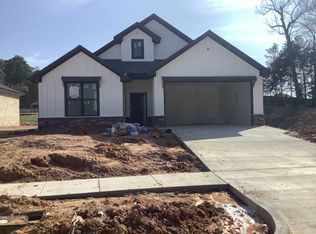
    Experience the pinnacle of comfortable living with an exceptional newly built home by Sidar Builders! These quality, newly built homes redefine comfort. Enjoy the heart of the house in an open kitchen with custom cabinets, quartz countertops, and stainless steel appliances, complemented by pendant lighting for added ambiance. Entertain effortlessly in the spacious living/family room, with plenty of natural light and luxury vinyl wood plank flooring. Step outside to your private oasis on the oversized covered patio and enjoy the fresh air. Unwind in the primary suite which features a tray ceiling with crown molding and expansive windows that flood the space with sunlight. Pamper yourself in the luxurious primary bath boasting a large shower, a double-sink quartz vanity, and a generous walk-in closet with built-in shelves for organization. Three additional bedrooms offer ample closet space and built-in storage, sharing a stylish second full bath complete with a quartz vanity and tub/shower combo. These homes are equipped with modern amenities including a sprinkler system, privacy fence, and energy-efficient vinyl Low-E windows, ensuring style and functionality for years to come.
    123 days
    |
    40
    |
    1
    |

    Zillow last checked:

    Listing updated:

    Listed by:

    Jimmy Reed 903-879-2412,

    Midtown Realty

    Source: GTARMLS,MLS#: 26003641MLS Logo

      Facts & features

      Interior

      Bedrooms & bathrooms
      • Bedrooms: 4
      • Bathrooms: 2
      • Full bathrooms: 2
      Rooms
      • Room types: 1 Living Area, Utility Closet
      Primary bedroom
      • Features: Master Bedroom Split
      Bedroom
      • Features: Walk-In Closet(s)
      Bathroom
      • Features: Shower Only, Shower/Tub, Walk-In Closet(s)
      Dining room
      • Features: Den/Dining Combo
      Heating
      • Central/Electric, Heat Pump
      Cooling
      • Central Electric, Ceiling Fan(s), 13-15 SEER AC
      Appliances
      • Included: ENERGY STAR Qualified Appliances, Range/Oven-Electric, Dishwasher, Disposal, Microwave, Electric Water Heater
      Features
      • Ceiling Fan(s), Pantry
      • Flooring: Vinyl Plank
      • Windows: Blinds, Double Pane Windows, Low Emissivity Windows
      • Has fireplace: No
      • Fireplace features: None
      Interior area
      • Total structure area: 1,610
      • Total interior livable area: 1,610 sqft

      Property

      Parking
      • Total spaces: 2
      • Parking features: Door w/Opener w/Controls, Garage Faces Front
      • Garage spaces: 2
      • Has uncovered spaces: Yes
      Features
      • Levels: One
      • Stories: 1
      • Patio & porch: Patio Covered, Porch
      • Exterior features: Sprinkler System, Gutter(s)
      • Pool features: None
      • Fencing: Wood
      Lot
      • Size: 6,403 Square Feet
      • Dimensions: 52 x 125
      • Features: Subdivision Lot
      Details
      • Additional structures: None
      • Special conditions: Owner-Agent,Special Cntrct/Provisions

      Construction

      Type & style
      • Home type: SingleFamily
      • Architectural style: Other/See Remarks
      • Property subtype: Single Family Residence
      Materials
      • Cedar, Brick and Stone, Concrete Based Siding, Attic/Crawl Hatchway(s) Insulated
      • Foundation: Slab
      • Roof: Composition
      Condition
      • New Construction
      • New construction: Yes
      • Year built: 2026

      Utilities & green energy

      • Sewer: Public Sewer
      • Water: Public, Company: City Of Tyler
      • Utilities for property: Underground Utilities
      Green energy
      • Green verification: HERS Index Score
      • Energy efficient items: Water Heater, Thermostat, Rain/Freeze Sensors
      • Indoor air quality: Mechanical Fresh Air
      • Water conservation: Low Flow Commode, Low-Flow Fixtures

      Community & HOA

      Community
      • Security: Security Lights, Smoke Detector(s)
      • Subdivision: Cumberland Place West
      HOA
      • Has HOA: No
      Location
      • Region: Tyler

      Financial & listing details

      • Price per square foot: $205/sqft
      • Date on market: 3/16/2026
      • Listing terms: Conventional,FHA,VA Loan,Must Qualify,Cash
      • Road surface type: Paved

        Estimated market value

        $303,700

        $289,000 - $319,000

        $2,220/mo

        Price history

        DateEventPrice
        6/17/2026Pending sale$329,900$205/sqft
        Source: GTARMLS #26003641 Report a problem
        5/29/2026Price change$329,900-5.1%$205/sqft
        Source: GTARMLS #26003641 Report a problem
        3/2/2026Price change$347,800+1.5%$216/sqft
        Source: Sidar Builders, LLC Report a problem
        7/31/2025Listed for sale$342,800$213/sqft
        Source: Sidar Builders, LLC Report a problem

        Public tax history

        Tax history is unavailable.

        Monthly payment

        Est. payment

        Payment breakdown

        Explore the cost of this home by adjusting the details. Changes won't be saved.
        All calculations are estimates and provided by Zillow, Inc. for informational purposes only. Actual amounts may vary.
        HOA fees may include property taxes on listings classified as Co-Ops. Contact the listing agent and/or owner for fee details.
        Mortgage interest rates are dependent on a number of factors, including credit score, down payment, and repayment length. Interest rate data provided by Zillow Group Marketplace, Inc. as of 1/1/1970 from various mortgage lenders with which we have lead or other similar arrangements; the Estimated Payment is an average of those rates.
        See how much you could borrow to make a competitive offer.

        Climate risks

        Neighborhood: 75703

        Getting around

        7 / 100
        Car-Dependent
        12 / 100
        Somewhat Bikeable

        Nearby schools

        GreatSchools rating
        Schools provided by the listing agent
        • Elementary: Jack
        • Middle: Hubbard
        • High: Tyler Legacy

        Source: GTARMLS. This data may not be complete. We recommend contacting the local school district to confirm school assignments for this home.

        A local agent can set up tours, give advice and negotiate with sellers.

        Browse local experts

        Similar homes