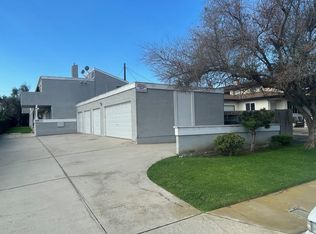
MOVE IN Immediately, 7892 Newman Ave Huntington Beach CA. This beautifully remodeled 2-bedroom, 1.75-bath, two-story home offers the privacy of no neighbors above or below and is one of only four units in this well-maintained community. Ideally situated overlooking a lush grassy area and spacious community patio, this move-in-ready home combines modern upgrades with everyday comfort. 2 outdoor spaces - 1 downstairs with private fencing, and 1 upstairs off the primary bedroom slider to roof top deck to feel the beach breezes and warm sunset views.
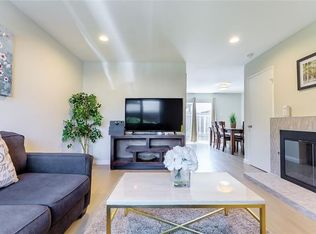
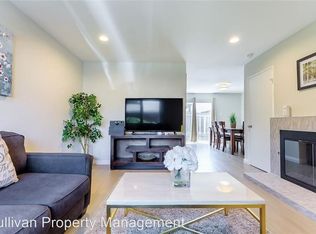
Step inside to a bright and inviting living room featuring wood laminate flooring, neutral designer paint, recessed lighting, and a contemporary decorative fireplace. The adjacent dining area flows seamlessly into the fully remodeled kitchen, complete with quartz countertops, newer cabinetry, stainless steel appliances, a refrigerator, and garbage disposal perfect for everyday living and entertaining.
The thoughtfully designed floor plan also includes a private fenced patio, ideal for relaxing, outdoor dining, or enjoying your morning coffee. Upstairs are two spacious bedrooms and a beautifully updated full bathroom, while the convenient half bath is located downstairs for guests. The home offers central heating, and tenants may easily add their own portable A/C unit for additional comfort during warmer months.
Additional features include remodeled bathrooms, upgraded electrical outlets with dimmable lighting, newer flooring throughout, a private detached one-car garage, an additional assigned parking space, and access to a community laundry room.
Conveniently located just minutes / 2miles from Huntington Beach, shopping, restaurants, parks, and major freeways, this home offers the best of the Southern California lifestyle. Available now for immediate occupancy don't miss this exceptional leasing opportunity!
Apartment for rent
$3,150/moFees may apply
7892 Newman Ave, Huntington Beach, CA 92647
2beds
1,250sqft
Price may not include required fees and charges. Learn more|
Multifamily
Available now
Cats, small dogs OK
Common area laundry
2 Garage spaces parking
Central, forced air, natural gas
What's special
Contemporary decorative fireplacePrivate fenced patioQuartz countertopsStainless steel appliancesRemodeled bathroomsNewer flooring throughoutRecessed lighting
- 5 days |
- -- |
- -- |
Zillow last checked:
Listing updated:
Travel times

Let’s turn your rent into credit progress
Build credit history with every on-time payment and get credit for the payment you’re already making.
Facts & features
Interior
Bedrooms & bathrooms
- Bedrooms: 2
- Bathrooms: 3
- Full bathrooms: 1
- 1/2 bathrooms: 1
- 1/4 bathrooms: 1
Rooms
- Room types: Bathroom, Dining Room, Family Room, Primary Bathroom, Primary Bedroom
Heating
- Central, Forced Air, Natural Gas
Appliances
- Included: Dishwasher, Dryer, Free-Standing Range, Gas Oven, Microwave Oven, Range Hood, Refrigerator, Stove, Washer
- Laundry: Common Area, In Unit, Laundry Room, Shared
Features
- Balcony, Cathedral Ceiling(s), Jack and Jill Bath, Quartz Counters, Recessed Lighting, Separate/Formal Dining Room, Storage, Storage, Walk-In Closet(s)
- Flooring: Laminate
- Has fireplace: Yes
Interior area
- Total interior livable area: 1,250 sqft
Property
Parking
- Total spaces: 2
- Parking features: Assigned, Driveway, Garage, Open, Paved
- Has garage: Yes
- Has uncovered spaces: Yes
- Details: Contact manager
Features
- Stories: 2
- Patio & porch: Patio
- Exterior features: 2-5 Units/Acre, Balcony, Jack and Jill Bath, Lighting, Quartz Counters, Separate/Formal Dining Room, Sprinkler System, Storm Drain(s), Walk-In Closet(s)
- Pool features: Contact manager
- Has view: Yes
- View description: Neighborhood
Lot
- Features: Landscaped, Level, Near Public Transit, Paved, Rectangular Lot
Details
- Additional structures: Garage(s)
Construction
Type & style
- Home type: MultiFamily
- Architectural style: Traditional
- Property subtype: MultiFamily
Materials
- Roof: Flat
Condition
- Year built: 1978
Utilities & green energy
- Utilities for property: Water
Building
Management
- Pets allowed: Yes
Community & HOA
Community
- Features: Curbs, Sidewalks, Street Lights, Suburban
HOA
- Amenities included: Parking
Location
- Region: Huntington Beach
Financial & listing details
- Lease term: 12 Months
Price history
| Date | Event | Price |
|---|---|---|
| 8/12/2026 | Listed for rent | $3,150$3/sqft |
Source: CRMLS #OC26168433 Report a problem | ||
| 5/24/2026 | Listing removed | $3,150$3/sqft |
Source: CRMLS #OC26081924 Report a problem | ||
| 4/18/2026 | Listed for rent | $3,150+57.5%$3/sqft |
Source: CRMLS #OC26081924 Report a problem | ||
| 2/6/2018 | Listing removed | $1,880,000$1,504/sqft |
Source: REVA #AR17270246 Report a problem | ||
| 12/6/2017 | Listed for sale | $1,880,000+34.3%$1,504/sqft |
Source: REVA #AR17270246 Report a problem | ||
| 2/27/2017 | Listing removed | $1,400,000$1,120/sqft |
Source: Tarbell Realtors #PW15214392 Report a problem | ||
| 11/5/2016 | Pending sale | $1,400,000$1,120/sqft |
Source: Tarbell Realtors #PW15214392 Report a problem | ||
| 7/2/2016 | Price change | $1,400,000-6.7%$1,120/sqft |
Source: Tarbell Realtors #PW15214392 Report a problem | ||
| 9/30/2015 | Listed for sale | $1,500,000$1,200/sqft |
Source: Tarbell Realtors #PW15214392 Report a problem | ||
| 8/14/2015 | Listing removed | $2,000$2/sqft |
Source: Tarbell REALTORS #PW15161280 Report a problem | ||
| 7/24/2015 | Listed for rent | $2,000+25%$2/sqft |
Source: Tarbell REALTORS #PW15161280 Report a problem | ||
| 6/18/2015 | Listing removed | $1,600$1/sqft |
Source: Tarbell REALTORS #PW15117993 Report a problem | ||
| 6/3/2015 | Listed for rent | $1,600$1/sqft |
Source: Tarbell REALTORS #PW15117993 Report a problem | ||
| 9/15/2014 | Listing removed | $1,600$1/sqft |
Source: Tarbell REALTORS #PW14182666 Report a problem | ||
| 8/27/2014 | Price change | $1,600+6.7%$1/sqft |
Source: Tarbell REALTORS #PW14182666 Report a problem | ||
| 8/26/2014 | Listed for rent | $1,500$1/sqft |
Source: Tarbell REALTORS #PW14182666 Report a problem | ||
Neighborhood: 92647
Nearby schools
GreatSchools rating
- 7/10Hope View Elementary SchoolGrades: K-5Distance: 1.6 mi
- 8/10Mesa View Middle SchoolGrades: 6-8Distance: 1.2 mi
- 5/10Ocean View High SchoolGrades: 9-12Distance: 1 mi
There are 2 available units in this apartment building