Skip main navigation
Sold for $2,000,000
Street View
  • $2,000,000

    7892 Olive Ct, Pleasanton, CA 94588

    4beds
    2,265sqft
    Residential, Single Family Residence
    Built in 1975
    0.28 Acres Lot
    $2,010,700 Zestimate®
    $883/sqft
    $5,342 Estimated rent

    Home value

    $2,010,700

    $1.89M - $2.15M

    $5,342/mo

    Zestimate® history
    Loading
    Loading...

    Owner options

    List your home for rent

    $5,342/mo

    Rent Zestimate®

    Find your next renter with Zillow Rental Manager. Plus, with online applications, you can quickly screen prospective tenants – for free.

    Learn more

    $5,342/mo

    Rent Zestimate®

    Refinance and save

    $13,415/mo

    Est. payment

    Refinancing to a lower rate could help reduce your monthly payments and save thousands over the life of the loan.

    See today's rates

    $13,415/mo

    Est. payment

    Explore your selling options

    Work with a Zillow partner agent

    Leverage their expertise and Zillow's premium Showcase listings to get your home seen by more buyers.

    Get started

    List with your own agent

    Get your home in front of millions of buyers by listing it on Zillow.

    Learn how to do it

    Sell it yourself

    Take full control of how buyers see your home on Zillow by listing For Sale by Owner (FSBO).

    List your home

    What's special

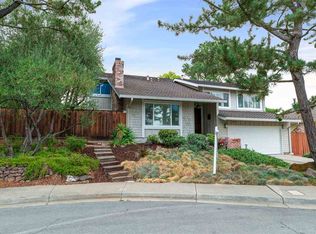
    Here's the property and location that you've been waiting for. Very private location at the end of the court, this beautifully-upgraded home has so much to offer. Huge backyard for that soccer player in the family. This lot provides an incredible opportunity to build a secondary ADU structure with its own private access while still providing the main home its own privacy. Once you enter this home you will find a beautiful open floor plan that provides a formal living/dining space with access to the lg back patio for gorgeous backyard views, entertaining or just plain relaxing. The kitchen has been remodeled with top-of-the-line stainless steel appliances, an incredible island which is open to the cozy family room w/wet bar and side yard access to a large deck to enjoy your morning coffee. This lovely home has a recently-remodeled main suite with an incredible bathroom w/custom stall shower, double vanity, heated floors, vaulted ceiling with skylight for natural light, closet with frosted glass doors, and a bedroom space with beautiful hardwood floors and a very tranquil vibe...perfect for getting into that relaxation mode! There are 3 addt'l bedrooms upstairs as well as an updated 2nd bath. 5 min walk to Foothill High. Oakhill Swim Club & Oakhill Park right down the street.

    Zillow last checked:

    Listing updated:

    Listed by:

    Angela Ochs DRE #01154274 510-612-0719,

    Bhhs Drysdale Properties

    Bought with:

    Gagan Singh, DRE #01405437

    Redfin

    Source: Bay East AOR,MLS#: 41054053MLS Logo

    Facts & features

    Interior

    Bedrooms & bathrooms
    • Bedrooms: 4
    • Bathrooms: 3
    • Full bathrooms: 2
    • Partial bathrooms: 1
    Rooms
    • Room types: 0.5 Bath, Main Entry, Family Room, Dining Room, Kitchen, Laundry, Living Room
    Bathroom
    • Features: Shower Over Tub, Tile, Updated Baths, Double Vanity, Window, Skylight, Stall Shower, Closet, Granite
    Kitchen
    • Features: Counter - Stone, Dishwasher, Double Oven, Gas Range/Cooktop, Island, Microwave, Range/Oven Built-in, Refrigerator, Updated Kitchen
    Heating
    • Forced Air, Natural Gas, Solar, Fireplace(s)
    Cooling
    • Has cooling: Yes
    Appliances
    • Included: Dishwasher, Double Oven, Gas Range, Microwave, Range, Refrigerator
    • Laundry: Gas Dryer Hookup, Cabinets, Common Area
    Features
    • Formal Dining Room, Updated Kitchen
    • Flooring: Tile, Carpet
    • Windows: Screens, Window Coverings, Skylight(s)
    • Number of fireplaces: 1
    • Fireplace features: Brick, Family Room, Wood Burning
    Interior area
    • Total structure area: 2,265
    • Total interior livable area: 2,265 sqft

    Property

    Parking
    • Total spaces: 2
    • Parking features: Direct Access, Garage Faces Front, Garage Door Opener
    • Attached garage spaces: 2
    Features
    • Levels: Two
    • Stories: 2
    • Patio & porch: Deck, Patio, Porch
    • Exterior features: Unit Faces Street
    • Pool features: None, Community
    • Fencing: Fenced,Wood
    • Has view: Yes
    • View description: Ridge
    Lot
    • Size: 0.28 Acres
    • Features: Court, Cul-De-Sac, Premium Lot, Zero Lot Line, Front Yard, Back Yard, Landscape Back, Landscape Front
    Details
    • Parcel number: 9411008991
    • Special conditions: Standard
    • Other equipment: Irrigation Equipment

    Construction

    Type & style
    • Home type: SingleFamily
    • Architectural style: Contemporary
    • Property subtype: Residential, Single Family Residence
    Materials
    • Composition Shingles, Stucco
    • Foundation: Raised
    • Roof: Composition
    Condition
    • Existing
    • New construction: No
    • Year built: 1975

    Utilities & green energy

    • Electric: Photovoltaics Third-Party Owned
    • Utilities for property: Cable Available, Natural Gas Available, Natural Gas Connected, Individual Gas Meter

    Community & HOA

    Community
    • Security: Carbon Monoxide Detector(s)
    • Subdivision: Oak Hill
    HOA
    • Has HOA: Yes
    • Amenities included: Pool, Barbecue, BBQ Area
    • Services included: Other
    • HOA fee: $670 annually
    • HOA name: OAKHILLS HOA
    • HOA phone: 925-417-4100
    Location
    • Region: Pleasanton

    Financial & listing details

    • Price per square foot: $883/sqft
    • Tax assessed value: $2,040,000
    • Price range: $2M - $2M
    • Date on market: 4/3/2024
    • Listing agreement: Excl Right
    • Listing terms: Cash,Conventional

    Price history

    DateEventPrice
    5/10/2024Sold$2,000,000+2.6%$883/sqft
    Source: Bay East AOR #41054053 Report a problem
    4/11/2024Pending sale$1,949,999$861/sqft
    Source: bridgeMLS/CCAR/Bay East AOR #41054053 Report a problem
    4/4/2024Listed for sale$1,949,999-2.5%$861/sqft
    Source: bridgeMLS/CCAR/Bay East AOR #41054053 Report a problem
    12/23/2023Listing removed--
    Source: bridgeMLS/CCAR/Bay East AOR #41043578 Report a problem
    11/16/2023Price change$1,999,999-4.8%$883/sqft
    Source: bridgeMLS/CCAR/Bay East AOR #41043578 Report a problem
    11/2/2023Listed for sale$2,099,999+560.4%$927/sqft
    Source: bridgeMLS/CCAR/Bay East AOR #41043578 Report a problem
    10/16/1995Sold$318,000$140/sqft
    Source: Public Record Report a problem

    Public tax history

    YearProperty taxesTax assessment
    2025-- $2,040,000 +285.8%
    2024$6,196 +1.2%$528,763 +2%
    2023$6,123 +5.6%$518,396 +2%
    2022$5,801 +2.7%$508,233 +2%
    2021$5,651 +1.3%$498,269 +1%
    2020$5,578 -1.2%$493,162 +2%
    2019$5,644 +4.8%$483,493 +2%
    2018$5,387 $474,016 +2%
    2017$5,387 +8.4%$464,723 +2%
    2016$4,970 +0.2%$455,613 +1.5%
    2015$4,962 $448,772 +2%
    2014$4,962 $439,983 +0.5%
    2013-- $437,996 +2%
    2012-- $429,409 +2%
    2011-- $420,990 +0.8%
    2010-- $417,843 -0.2%
    2009-- $418,837 +2%
    2008-- $410,626 +2%
    2007-- $402,578 +2%
    2006-- $394,685 +2%
    2005-- $386,947 +2%
    2004-- $379,364 +4%
    2003-- $364,756 +2%
    2002-- $357,604 +2%
    2001$3,863 $350,592
    Find assessor info on the county website

    Neighborhood: 94588

    Nearby schools

    GreatSchools rating
    Schools provided by the listing agent
    • District: Pleasanton (925) 462-5500

    Source: Bay East AOR. This data may not be complete. We recommend contacting the local school district to confirm school assignments for this home.

    Get a cash offer in 3 minutes
    Find out how much your home could sell for in as little as 3 minutes with a no-obligation cash offer.
    Estimated market value
    $2,010,700
    Get a cash offer in 3 minutes
    Find out how much your home could sell for in as little as 3 minutes with a no-obligation cash offer.
    Estimated market value
    $2,010,700