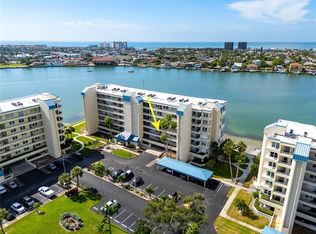
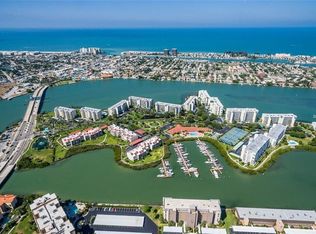
Welcome to Island Place at Harbourside. This west facing unit is conveniently located in Building 4, just steps to the Clubhouse and amenities. Sit on your extra-large balcony that will accommodate loungers, tables and chairs for many guests. Enjoy the spectacular sunsets, manatees, dolphins, seasonal seabirds and the yachts sail by. The unit has 2 bedrooms, 2 baths with eat in space in kitchen. Upgrades include granite counter tops throughout, ceramic tile flooring, upgraded showers, plantation shutters and cherry color cabinets. Assigned Parking is Under Building space #20 There is a storage unit on the Balcony with a 2nd large cage storage in storage room located at elevator. When Constructing Harbourside, JMC the contractor used Solid Steel reinforced concrete construction rather than concrete blocks. Amenities include 6 swimming pools, 5 tennis courts with several Pickle ball courts, 2 fitness centers, Jacuzzi, saunas, shuffleboard, outdoor grilling, 3 car wash station with vacuum & air, Electric Car Charging station and a Marina with 3 docks and 87 deeded slips. There is no deeded slip to this unit but there are slips available to rent or purchase from other owners. Harbourside’s Clubhouse has a full social agenda, card room, billiard room, library Grand room with kitchen and a 1.5 mile walking trail around the island to enjoy dolphins, manatees, sea birds or walk your pet. Island Place allows owners one pet under 20 pounds. Minutes to Medical, shopping, restaurants, Beaches, downtown St Petersburg, entertainment and transportation including Trolley and Bus service. Come see and experience Resort style living at its best.
Sold for $450,000
$450,000
7892 SAILBOAT KEY BOULEVARD S #107, SOUTH PASADENA, FL 33707
2beds
1,145sqft
Condominium
Built in 1986
-- sqft lot
$444,600 Zestimate®
$393/sqft
$3,027 Estimated rent
Home value
$444,600
$405,000 - $489,000
$3,027/mo
Zestimate® history
Owner options
List your home for rent
$3,027/mo
Rent Zestimate®
Find your next renter with Zillow Rental Manager. Plus, with online applications, you can quickly screen prospective tenants – for free.
$3,027/mo
Rent Zestimate®
Refinance and save
$3,824/mo
Est. payment
Refinancing to a lower rate could help reduce your monthly payments and save thousands over the life of the loan.
$3,824/mo
Est. payment
Explore your selling options
Work with a Zillow partner agent
Leverage their expertise and Zillow's premium Showcase listings to get your home seen by more buyers.
Get startedList with your own agent
Get your home in front of millions of buyers by listing it on Zillow.
Learn how to do itSell it yourself
Take full control of how buyers see your home on Zillow by listing For Sale by Owner (FSBO).
List your homeWhat's special
Granite counter topsSpectacular sunsetsWest facing unitCeramic tile flooringPlantation shuttersCherry color cabinetsUpgraded showers
Zillow last checked:
Listing updated:
Listed by:
Denise Hobbs 727-492-4175,
FUTURE HOME REALTY INC 813-855-4982,
Kathy Lingelbach 727-644-5128,
FUTURE HOME REALTY INC
Bought with:
Denise Hobbs, 3096163
FUTURE HOME REALTY INC
Source: Stellar MLS,MLS#: TB8432829 Originating MLS: Suncoast Tampa
Originating MLS: Suncoast Tampa
Facts & features
Interior
Bedrooms & bathrooms
- Bedrooms: 2
- Bathrooms: 2
- Full bathrooms: 2
Primary bedroom
- Features: Walk-In Closet(s)
- Level: First
- Area: 168 Square Feet
- Dimensions: 12x14
Bedroom 2
- Features: Built-in Closet
- Level: First
- Area: 132 Square Feet
- Dimensions: 11x12
Dining room
- Level: First
- Area: 168 Square Feet
- Dimensions: 14x12
Kitchen
- Features: Pantry
- Level: First
- Area: 153 Square Feet
- Dimensions: 9x17
Living room
- Level: First
- Area: 168 Square Feet
- Dimensions: 14x12
Heating
- Central
Cooling
- Central Air
Appliances
- Included: Dishwasher, Disposal, Dryer, Electric Water Heater, Microwave, Range, Refrigerator, Washer
- Laundry: Laundry Closet
Features
- Eating Space In Kitchen, Living Room/Dining Room Combo, Open Floorplan, Solid Surface Counters, Split Bedroom, Stone Counters, Walk-In Closet(s)
- Flooring: Ceramic Tile
- Doors: Sliding Doors
- Has fireplace: No
Interior area
- Total structure area: 1,145
- Total interior livable area: 1,145 sqft
Property
Parking
- Total spaces: 1
- Parking features: Assigned, Guest, Under Building
- Attached garage spaces: 1
Features
- Levels: One
- Stories: 1
- Exterior features: Balcony, Storage, Tennis Court(s)
- Pool features: Gunite, Heated
- Has spa: Yes
- Spa features: Heated
- Has view: Yes
- View description: Water, Gulf/Ocean - Partial, Intracoastal Waterway
- Has water view: Yes
- Water view: Water,Gulf/Ocean - Partial,Intracoastal Waterway
- Waterfront features: Bay/Harbor Front, Waterfront, Intracoastal Waterway, Bay/Harbor Access, Intracoastal Waterway Access, Bridges - No Fixed Bridges, Fishing Pier, Sailboat Water, Seawall
- Body of water: INTRACOASTAL WATERWAY
Details
- Parcel number: 253115434630041070
- Special conditions: None
Construction
Type & style
- Home type: Condo
- Property subtype: Condominium
Materials
- ICFs (Insulated Concrete Forms), Stucco
- Foundation: Slab, Raised
- Roof: Built-Up,Membrane
Condition
- New construction: No
- Year built: 1986
Utilities & green energy
- Sewer: Public Sewer
- Water: Public
- Utilities for property: Cable Available, Cable Connected, Electricity Available, Public, Sewer Connected, Sprinkler Recycled, Street Lights, Water Connected
Community & HOA
Community
- Features: Bay/Harbor Front, Boat Slip, Dock, Fishing, Intracoastal Waterway, Marina, Water Access, Waterfront, Association Recreation - Owned, Buyer Approval Required, Clubhouse, Deed Restrictions, Fitness Center, Gated Community - Guard, Irrigation-Reclaimed Water, No Truck/RV/Motorcycle Parking, Pool, Sidewalks, Tennis Court(s)
- Pet fee: $0 monthly
- Subdivision: HARBOURSIDE CONDO
HOA
- Has HOA: Yes
- Amenities included: Cable TV, Clubhouse, Elevator(s), Fitness Center, Gated, Lobby Key Required, Pickleball Court(s), Pool, Recreation Facilities, Sauna, Security, Shuffleboard Court, Spa/Hot Tub, Storage, Tennis Court(s), Vehicle Restrictions
- Services included: 24-Hour Guard, Cable TV, Community Pool, Reserve Fund, Fidelity Bond, Insurance, Internet, Maintenance Structure, Maintenance Grounds, Maintenance Repairs, Manager, Pest Control, Pool Maintenance, Private Road, Security, Sewer, Trash, Water
- HOA fee: $700 monthly
- HOA name: Alvin Cunningham
- HOA phone: 727-864-0004
Location
- Region: South Pasadena
Financial & listing details
- Price per square foot: $393/sqft
- Tax assessed value: $447,497
- Annual tax amount: $2,543
- Date on market: 10/1/2025
- Cumulative days on market: 205 days
- Listing terms: Cash,Conventional
- Ownership: Condominium
- Total actual rent: 0
- Electric utility on property: Yes
- Road surface type: Asphalt
Price history
| Date | Event | Price |
|---|---|---|
| 12/5/2025 | Sold | $450,000-9.8%$393/sqft |
Source:  Stellar MLS #TB8432829 Report a problem Stellar MLS #TB8432829 Report a problem | ||
| 10/24/2025 | Pending sale | $499,000$436/sqft |
Source: Stellar MLS #TB8432829 Report a problem | ||
| 10/1/2025 | Listed for sale | $499,000-13.2%$436/sqft |
Source: Stellar MLS #TB8432829 Report a problem | ||
| 8/25/2025 | Listing removed | $575,000$502/sqft |
Source: Stellar MLS #TB8350911 Report a problem | ||
| 8/8/2025 | Price change | $575,000-8%$502/sqft |
Source: Stellar MLS #TB8350911 Report a problem | ||
| 5/12/2025 | Price change | $625,000-3.8%$546/sqft |
Source: Stellar MLS #TB8350911 Report a problem | ||
| 2/24/2025 | Listed for sale | $650,000+371%$568/sqft |
Source: Stellar MLS #TB8350911 Report a problem | ||
| 8/4/1998 | Sold | $138,000-1.4%$121/sqft |
Source: Public Record Report a problem | ||
| 10/1/1997 | Sold | $139,900$122/sqft |
Source: Public Record Report a problem | ||
Public tax history
| Year | Property taxes | Tax assessment |
|---|---|---|
| 2025 | $2,698 +6.1% | $186,752 +2.9% |
| 2024 | $2,544 +2.7% | $181,489 +3% |
| 2023 | $2,478 +3.9% | $176,203 +3% |
| 2022 | $2,386 +2.9% | $171,071 +3% |
| 2021 | $2,319 +2.8% | $166,088 +1.4% |
| 2020 | $2,256 +3.5% | $163,795 +2.3% |
| 2019 | $2,180 | $160,112 +1.4% |
| 2018 | $2,180 +0.9% | $157,909 +2.1% |
| 2017 | $2,160 +3.2% | $154,661 +2.1% |
| 2016 | $2,092 -1.7% | $151,480 +0.7% |
| 2015 | $2,129 +6.8% | $150,427 +0.8% |
| 2014 | $1,994 +2.1% | $149,233 +1.5% |
| 2013 | $1,952 +2.1% | $147,028 +1.7% |
| 2012 | $1,912 | $144,570 +3% |
| 2011 | -- | $140,359 +1.5% |
| 2010 | -- | $138,285 +2.7% |
| 2009 | -- | $134,649 +0.1% |
| 2008 | $1,649 | $134,514 +3% |
| 2007 | -- | $130,596 -45.1% |
| 2005 | -- | $238,000 +20.9% |
| 2004 | $1,805 +3% | $196,800 +12% |
| 2003 | $1,753 +3.7% | $175,700 +19.4% |
| 2002 | $1,692 | $147,200 +15.8% |
| 2001 | $1,692 +4.4% | $127,100 +15.4% |
| 2000 | $1,620 | $110,100 |
Find assessor info on the county website
Neighborhood: 33707
Nearby homes
- $575,0002 bd2 ba1.1k sqft7892 Sailboat Key Blvd S APT 206, South Pasadena, FL 33707Sold
- $480,0002 bd2 ba1.1k sqft7892 Sailboat Key Blvd S APT 306, South Pasadena, FL 33707Sold

- $625,0002 bd2 ba1.3k sqft7892 Sailboat Key Blvd S APT 408, South Pasadena, FL 33707Sold

- $565,1002 bd2 ba1.1k sqft7892 Sailboat Key Blvd S APT 207, South Pasadena, FL 33707Off Market
- $540,900-- bd-- ba1.3k sqft7892 Sailboat Key Blvd S APT 101, South Pasadena, FL 33707Off Market
- $500,700-- bd-- ba1.1k sqft7892 Sailboat Key Blvd S APT 102, South Pasadena, FL 33707Off Market
- $464,3002 bd2 ba1.1k sqft7892 Sailboat Key Blvd S APT 103, South Pasadena, FL 33707Off Market
- $347,6001 bd2 ba980 sqft7892 Sailboat Key Blvd S APT 104, South Pasadena, FL 33707Off Market
Nearby schools
GreatSchools rating
- 6/10Azalea Elementary SchoolGrades: PK-5Distance: 2.8 mi
- 3/10Azalea Middle SchoolGrades: 6-8Distance: 3.1 mi
- 4/10Boca Ciega High SchoolGrades: 9-12Distance: 2.5 mi
Get a cash offer in 3 minutes
Find out how much your home could sell for in as little as 3 minutes with a no-obligation cash offer.
Estimated market value
$444,600
Get a cash offer in 3 minutes
Find out how much your home could sell for in as little as 3 minutes with a no-obligation cash offer.
Estimated market value
$444,600
- Florida
- Pinellas County
- South Pasadena
- 33707
- 7892 SAILBOAT KEY BOULEVARD S Unit 107
Nearby cities
Nearby zip codes
Other South Pasadena Topics
