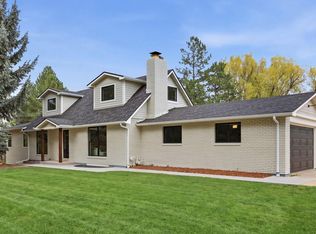
Nestled in the Pines and Willow – Rare Boulder Oasis. Discover this rare over 2/3 acre lot in Boulder, backing to open space yet close to all the conveniences of town. This vintage home offers charm, potential, and flexibility—perfect for a family, roommates, or a couple seeking a peaceful retreat just outside the city. Step inside to an inviting family room. Upstairs, you’ll find two spacious secondary bedrooms, a full bath, and a large owner’s suite with a private bath. The kitchen glows with morning sunlight, making it the heart of the home. Main floor office could easily be another bedroom. The versatile basement provides endless options—set up a home office, game room, or entertainment lounge, or expand with an additional bedroom and bath. Outdoors is where this property truly shines. Imagine a private tennis court just steps away—or transform it into the pickleball court of your dreams. Entertain on the deck with happy hour, morning coffee, or weekend BBQs. Let the pups roam in the expansive backyard, or camp out on the patio under the stars while listening to owls in the trees. This is more than a home—it’s an oasis of space and warmth in Boulder, waiting for your personal touch. Walking distance to Douglas Elementary. Professional pics coming soon.
Sold for $1,489,000
Street View
$1,489,000
7892 Scenic Drive, Boulder, CO 80303
3beds
2,706sqft
Single Family Residence
Built in 1977
0.68 Acres Lot
$1,466,300 Zestimate®
$550/sqft
$4,939 Estimated rent
Home value
$1,466,300
$1.36M - $1.58M
$4,939/mo
Zestimate® history
Owner options
List your home for rent
$4,939/mo
Rent Zestimate®
Find your next renter with Zillow Rental Manager. Plus, with online applications, you can quickly screen prospective tenants – for free.
$4,939/mo
Rent Zestimate®
Refinance and save
$8,708/mo
Est. payment
Refinancing to a lower rate could help reduce your monthly payments and save thousands over the life of the loan.
$8,708/mo
Est. payment
Explore your selling options
Work with a Zillow partner agent
Leverage their expertise and Zillow's premium Showcase listings to get your home seen by more buyers.
Get startedList with your own agent
Get your home in front of millions of buyers by listing it on Zillow.
Learn how to do itSell it yourself
Take full control of how buyers see your home on Zillow by listing For Sale by Owner (FSBO).
List your homeWhat's special
Zillow last checked:
Listing updated:
Listed by:
Barb Volz 720-987-3664 mbarbvolz@gmail.com,
Code of the West Real Estate
Bought with:
Christy Hepp, 40047144
eXp Realty, LLC
Source: REcolorado as distributed by MLS GRID,MLS#: 8401151
Facts & features
Interior
Bedrooms & bathrooms
- Bedrooms: 3
- Bathrooms: 3
- Full bathrooms: 1
- 3/4 bathrooms: 1
- 1/2 bathrooms: 1
- Main level bathrooms: 1
Bedroom
- Features: Primary Suite
- Level: Upper
Bedroom
- Level: Upper
Bedroom
- Level: Upper
Bathroom
- Level: Upper
Bathroom
- Level: Upper
Bathroom
- Level: Main
Dining room
- Level: Main
Family room
- Level: Main
Kitchen
- Level: Main
Laundry
- Level: Main
Office
- Level: Main
Heating
- Forced Air
Cooling
- Central Air
Appliances
- Included: Dishwasher, Disposal, Dryer, Oven, Refrigerator, Washer
Features
- Eat-in Kitchen, Entrance Foyer, High Ceilings, Smoke Free, Walk-In Closet(s)
- Flooring: Carpet, Tile
- Windows: Double Pane Windows
- Basement: Finished,Partial
- Number of fireplaces: 1
- Fireplace features: Family Room
Interior area
- Total structure area: 2,706
- Total interior livable area: 2,706 sqft
- Finished area above ground: 2,106
- Finished area below ground: 600
Property
Parking
- Total spaces: 2
- Parking features: Garage - Attached
- Attached garage spaces: 2
Features
- Levels: Two
- Stories: 2
- Patio & porch: Deck
- Exterior features: Garden, Private Yard, Tennis Court(s)
Lot
- Size: 0.68 Acres
- Features: Level, Many Trees
Details
- Parcel number: R0056260
- Zoning: RR
- Special conditions: Standard
Construction
Type & style
- Home type: SingleFamily
- Property subtype: Single Family Residence
Materials
- Frame
- Roof: Other
Condition
- Year built: 1977
Utilities & green energy
- Water: Public
- Utilities for property: Cable Available, Electricity Connected
Community & HOA
Community
- Subdivision: Paul Nor Estates
HOA
- Has HOA: No
Location
- Region: Boulder
Financial & listing details
- Price per square foot: $550/sqft
- Tax assessed value: $1,675,700
- Annual tax amount: $8,947
- Date on market: 10/1/2025
- Listing terms: Cash,Conventional,Jumbo
- Exclusions: None
- Ownership: Individual
- Electric utility on property: Yes
- Road surface type: Paved
Price history
| Date | Event | Price |
|---|---|---|
| 10/24/2025 | Sold | $1,489,000+0.9%$550/sqft |
Source:  REcolorado as distributed by MLS GRID #8401151 Report a problem REcolorado as distributed by MLS GRID #8401151 Report a problem | ||
| 10/4/2025 | Pending sale | $1,475,000$545/sqft |
Source: REcolorado as distributed by MLS GRID #8401151 Report a problem | ||
| 10/1/2025 | Listed for sale | $1,475,000$545/sqft |
Source: REcolorado as distributed by MLS GRID #8401151 Report a problem | ||
Public tax history
| Year | Property taxes | Tax assessment |
|---|---|---|
| 2025 | $8,947 +1.6% | $104,732 -0.5% |
| 2024 | $8,805 +25.2% | $105,297 -1% |
| 2023 | $7,034 +4.8% | $106,319 +37.3% |
| 2022 | $6,710 +6.3% | $77,409 -2.8% |
| 2021 | $6,309 | $79,637 +10.1% |
| 2020 | $6,309 +2.2% | $72,337 |
| 2019 | $6,171 | $72,337 +1.4% |
| 2018 | $6,171 | $71,359 -9.5% |
| 2017 | $6,171 +15.5% | $78,892 +25.2% |
| 2016 | $5,346 +6.2% | $63,035 +15.3% |
| 2015 | $5,033 -10.8% | $54,685 |
| 2014 | $5,640 +14.1% | $54,685 |
| 2013 | $4,943 +5.7% | $54,685 -0.2% |
| 2012 | $4,676 -3.9% | $54,771 |
| 2011 | $4,868 +6.1% | -- |
| 2010 | $4,590 +15.4% | $57,840 |
| 2009 | $3,977 +2.6% | $57,840 -4.4% |
| 2008 | $3,876 +13.8% | $60,510 |
| 2007 | $3,405 +3.3% | $60,510 +16.6% |
| 2006 | $3,296 +2.8% | $51,880 |
| 2005 | $3,207 +0.6% | $51,880 -2.8% |
| 2004 | $3,188 +4.5% | $53,350 |
| 2003 | $3,051 +10.4% | $53,350 +16.9% |
| 2002 | $2,764 | $45,620 -90.9% |
| 2001 | -- | $498,600 |
Find assessor info on the county website
Neighborhood: 80303
Nearby homes
- $1,926,3003 bd4 ba4.6k sqft7872 Scenic Dr, Boulder, CO 80303Off Market

- $2,016,0003 bd2 ba2.9k sqft7891 Scenic Dr, Boulder, CO 80303Off Market
- $1,600,0004 bd4 ba3.3k sqft7859 Raven Ct, Boulder, CO 80303Sold
- $1,291,9003 bd1 ba3.1k sqft7871 Scenic Dr, Boulder, CO 80303Off Market
- $1,741,9003 bd3 ba3k sqft7852 Scenic Dr, Boulder, CO 80303Off Market
- $1,432,8004 bd1 ba1.4k sqft7831 Raven Ct, Boulder, CO 80303Off Market
- $1,364,5004 bd2 ba2.5k sqft7851 Scenic Dr, Boulder, CO 80303Off Market
- $1,633,7005 bd3 ba3.8k sqft778 Glenhaven Ct, Boulder, CO 80303Off Market
Nearby schools
GreatSchools rating
- 10/10Douglass Elementary SchoolGrades: PK-5Distance: 0.4 mi
- 6/10Nevin Platt Middle SchoolGrades: 6-8Distance: 2.2 mi
- 10/10Fairview High SchoolGrades: 9-12Distance: 4.6 mi
Schools provided by the listing agent
- Elementary: Douglass
- Middle: Platt
- High: Fairview
- District: Boulder Valley RE 2
Source: REcolorado as distributed by MLS GRID. This data may not be complete. We recommend contacting the local school district to confirm school assignments for this home.
Get a cash offer in 3 minutes
Find out how much your home could sell for in as little as 3 minutes with a no-obligation cash offer.
Estimated market value
$1,466,300
Get a cash offer in 3 minutes
Find out how much your home could sell for in as little as 3 minutes with a no-obligation cash offer.
Estimated market value
$1,466,300
- Colorado
- Boulder County
- Boulder
- 80303
- 7892 Scenic Drive
Nearby cities
Nearby neighborhoods
Nearby zip codes
Other Boulder Topics
