Skip main navigation
Off market
  • $735,900

    7893 Hidden Creek Ln, Roscoe, IL 61073

    5beds
    5,000sqft
    SingleFamily
    Built in 2007
    0.58 Acres Lot
    $735,900 Zestimate®
    $147/sqft
    $4,442 Estimated rent

    Home value

    $735,900

    $692,000 - $787,000

    $4,442/mo

    Zestimate® history
    Loading
    Loading...

    Owner options

    List your home for rent

    $4,442/mo

    Rent Zestimate®

    Find your next renter with Zillow Rental Manager. Plus, with online applications, you can quickly screen prospective tenants – for free.

    Learn more

    $4,442/mo

    Rent Zestimate®

    Refinance and save

    $4,528/mo

    Est. payment

    Refinancing to a lower rate could help reduce your monthly payments and save thousands over the life of the loan.

    See today's rates

    $4,528/mo

    Est. payment

    Explore your selling options

    Work with a Zillow partner agent

    Leverage their expertise and Zillow's premium Showcase listings to get your home seen by more buyers.

    Get started

    List with your own agent

    Get your home in front of millions of buyers by listing it on Zillow.

    Learn how to do it

    Sell it yourself

    Take full control of how buyers see your home on Zillow by listing For Sale by Owner (FSBO).

    List your home

    What's special

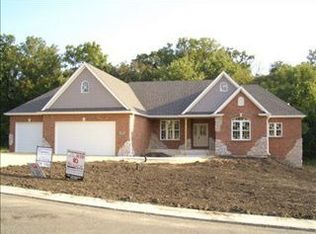
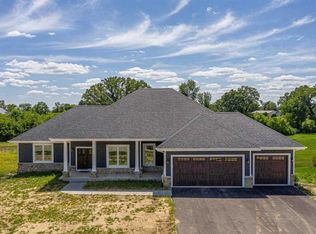
    This stunning all brick executive ranch features 2 separate offices, ideal for two people to work from home! This wonderful home is situated in the desirable Promontory Ridge subdivision and is within the highly ranked Hononegah High and Prairie Hill Grade School Districts! A custom built mahogany arched double front door is gorgeous and leads into an open foyer, the dining room and a spacious great room. The great room boasts a volume ceiling, a beautiful stone with gas fireplace, and gleaming bamboo flooring. A 16' glass sliding patio door includes arched transom windows providing a bright natural light in this glorious living space along with a deck access and tranquil views of the woods! This incredible custom kitchen is adjacent and open to the great room. Perfectly appointed the kitchen features custom maple cabinetry along with over and under lighting and gorgeous black granite counter tops, an island provides extra work space including a built in microwave. This luxury kitchen is complete with a beautiful slate backsplash and flooring, a walk in pantry closet features plenty of food storage, and all appliances including a 5 burner gas cooktop, a built in double oven, and a touch free faucet. An eat in breakfast nook overlooks the back yard with a french door to the deck. A half bath is located just off the kitchen and a very functional laundry/ mud room with tons of cabinet storage is ideally placed near the garage entry. An open formal dining room is gorgeous and ideal to entertain, flanked with stone and arched ceiling details, crown molding, a stunning chandelier and natural bamboo flooring. You will truly be able to relax in this master suite with the beautiful wooded views, a gorgeous stone and gas fireplace with a remote for an easy on/off, custom open and close wood blinds, a beautiful lighted tray ceiling, natural bamboo flooring, dual vanities with marble tops, custom designed double walk in closets, this private spa bath is just perfect including a soaking tub, a fabulous walk in tiled multi head rainfall shower. A convenient main floor office located just off the great room features a beautifully detailed tray ceiling, crown molding and french doors allowing a private work space, a second office located in the LL is ideal for 2 people to work from home with 2 completely separate working spaces. Two additional bedrooms are very conveniently located in this split bedroom floorplan. Both bedrooms feature generous closet space that include a cedar closet and large window letting in plenty of natural light. A full bath is ideally placed between the bedrooms and include a tub and shower. An Incredible finished and part exposed lower level includes an outside access doorway. This professionally designed and finished space provides tons of additional living space and plenty of windows! The open and spacious LL floor plan is perfect, featuring a huge family room with a gas fireplace along with a bright sun room that includes a closet, perfect as a hobby or sitting room with it's glass french doors that can be closed for privacy. Also in the LL a good sized bedroom includes a large window and big closet. An office includes a closet and window, privately placed in the LL with a full bathroom nearby. A kitchenette with plenty of cabinetry is convenient in the lower level plus a big bonus room that could be used for a workout, play or Rec space. Huge storage room that could be finished if needed! Outside a gorgeous lawn is professionally landscaped and backed by trees, a sprinkler system keeps it all perfectly green! A sprawling custom Trex deck is partially covered with steps leading down to a patio on the lawn. You will truly enjoy the outdoors in this incredible home! A beautiful stone 3 sided fireplace will be enjoyed from all angles on this amazing deck and a natural gas grill makes outdoor entertaining a snap! Plenty of exterior storage is provided in an oversized 3+ car garage with a gas heater.

    This property is off market, which means it's not currently listed for sale or rent on Zillow. This may be different from what's available on other websites or public sources.

    Facts & features

    Interior

    Bedrooms & bathrooms
    • Bedrooms: 5
    • Bathrooms: 4
    • Full bathrooms: 3
    • 1/2 bathrooms: 1
    Heating
    • Forced air, Gas
    Cooling
    • Central
    Appliances
    • Included: Dishwasher, Dryer, Garbage disposal, Microwave, Range / Oven, Refrigerator, Trash compactor, Washer
    Features
    • CO Detectors, Smoke Detectors, Window Treatments, Walk-In Closet, Ceiling-Vaults/Cathedral, Whirlpool Tub, Second Kitchen
    • Flooring: Tile, Carpet, Hardwood, Laminate
    • Basement: Finished
    • Has fireplace: Yes
    Interior area
    • Total interior livable area: 5,000 sqft

    Property

    Parking
    • Total spaces: 4
    • Parking features: Garage - Attached
    Features
    • Exterior features: Stone, Brick
    Lot
    • Size: 0.58 Acres
    Details
    • Parcel number: 423277003

    Construction

    Type & style
    • Home type: SingleFamily
    Materials
    • Roof: Asphalt
    Condition
    • Year built: 2007

    Utilities & green energy

    • Electric: Circuit Breaker
    • Sewer: Septic

    Community & HOA

    Location
    • Region: Roscoe

    Financial & listing details

    • Price per square foot: $147/sqft
    • Tax assessed value: $676,494
    • Annual tax amount: $18,407

    Price history

    DateEventPrice
    12/10/2021Sold$510,000+2%$102/sqft
    Source: NorthWest Illinois Alliance of REALTORS® #202107110 Report a problem
    11/17/2021Pending sale$499,900$100/sqft
    Source: NorthWest Illinois Alliance of REALTORS® #202107110 Report a problem
    10/28/2021Listed for sale$499,900-9.1%$100/sqft
    Source: NorthWest Illinois Alliance of REALTORS® #202107110 Report a problem
    9/8/2021Listing removed--
    Source: RE/MAX International Report a problem
    7/29/2021Price change$549,900-2.7%$110/sqft
    Source: MRED as distributed by MLS GRID #10884889 Report a problem
    5/25/2021Listed for sale$565,000$113/sqft
    Source: MRED as distributed by MLS GRID #10884889 Report a problem
    5/13/2021Pending sale$565,000$113/sqft
    Source: MRED as distributed by MLS GRID #10884889 Report a problem
    1/18/2021Price change$565,000-5.8%$113/sqft
    Source: MRED as distributed by MLS GRID #10884889 Report a problem
    9/28/2020Listed for sale$600,000+13.7%$120/sqft
    Source: RE/MAX Property Source #10884889 Report a problem
    8/14/2009Sold$527,500-21.9%$106/sqft
    Source: Public Record Report a problem
    8/8/2009Listed for sale$675,000$135/sqft
    Source: Keller Williams Realty Signature #45657 Report a problem
    7/31/2009Listing removed$675,000$135/sqft
    Source: Toni Vanderheyden #45657 Report a problem
    6/6/2009Listed for sale$675,000+1044.1%$135/sqft
    Source: Toni Vanderheyden #45657 Report a problem
    1/10/2007Sold$59,000$12/sqft
    Source: Public Record Report a problem

    Public tax history

    YearProperty taxesTax assessment
    2024$18,407 +2.9%$225,498 +11.4%
    2023$17,888 -10.1%$202,368 -5.3%
    2022$19,899 $213,698 +6.4%
    2021-- $200,750 +3.8%
    2020$18,322 +2.6%$193,456 +4.7%
    2019$17,865 -1.6%$184,790 +2.1%
    2018$18,153 +1.7%$181,063 +3.7%
    2017$17,857 $174,636 +1.6%
    2016$17,857 +3.9%$171,835 +2.9%
    2015$17,188 +1%$166,927 +0.2%
    2014$17,018 -0.1%$166,581 -12.5%
    2009$17,029 $190,294
    Find assessor info on the county website

    Neighborhood: 61073

    Nearby schools

    GreatSchools rating
    Schools provided by the listing agent
    • Elementary: Prairie Hill Elementary
    • Middle: Willowbrook
    • High: Hononegah High
    • District: Prairie Hill 133

    Source: The MLS. This data may not be complete. We recommend contacting the local school district to confirm school assignments for this home.

    Get pre-qualified for a loan
    At Zillow Home Loans, we can pre-qualify you in as little as 5 minutes with no impact to your credit score.

    An equal housing lender. NMLS #10287.

    Sell for more on Zillow
    Get a Zillow Showcase℠ listing at no additional cost and you could sell for .
    $735,900
    2% more
    +$14,718
    With Zillow Showcase(estimated)
    $750,618