Skip main navigation
Off market
  • $894,300

    7893 Meadowgate Dr, Manassas, VA 20112

    4beds
    4,730sqft
    SingleFamily
    Built in 2000
    0.53 Acres Lot
    $894,300 Zestimate®
    $189/sqft
    $4,417 Estimated rent

    Home value

    $894,300

    $850,000 - $939,000

    $4,417/mo

    Zestimate® history
    Loading
    Loading...

    Owner options

    List your home for rent

    $4,417/mo

    Rent Zestimate®

    Find your next renter with Zillow Rental Manager. Plus, with online applications, you can quickly screen prospective tenants – for free.

    Learn more

    $4,417/mo

    Rent Zestimate®

    Refinance and save

    $5,430/mo

    Est. payment

    Refinancing to a lower rate could help reduce your monthly payments and save thousands over the life of the loan.

    See today's rates

    $5,430/mo

    Est. payment

    Explore your selling options

    Work with a Zillow partner agent

    Leverage their expertise and Zillow's premium Showcase listings to get your home seen by more buyers.

    Get started

    List with your own agent

    Get your home in front of millions of buyers by listing it on Zillow.

    Learn how to do it

    Sell it yourself

    Take full control of how buyers see your home on Zillow by listing For Sale by Owner (FSBO).

    List your home

    What's special

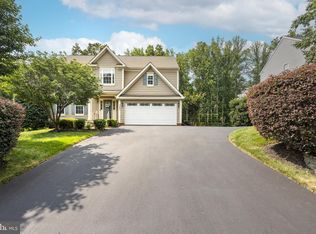
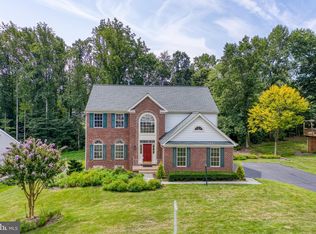
    Will Meadowgate be your Home for the Holidays? This exclusive Estate Residence was a Model feature called the "Madison" for Meadowbrook Woods, a highly sought-after community with Executive Homes situated between Woodbridge & Manassas areas. This magnificent newly renovated residence has all of the amenities that you would expect and more. It is a spacious 4 BR and 3 1/2 bath home that has features wouldn't normally expect in a home. After the custom Slate Walkway to the front door, the door opens to present a Cathedral ceiling to the Grand Foyer area recently painted in warm colors. A custom Dual Staircase with ornate Newel posts and wrought iron balusters with beautiful new hardwoods greet you. The flooring throughout the two above ground levels has been redone (hardwood flooring on the main level with new wall to wall carpeting for bedrooms and hardwoods on the 2nd level). The main entrance level reveals a spacious Executive Study with double doors for privacy. Also a Formal LR, DR, and a Step down partitioned Family Room w a Gas Fireplace with a Marble stone apron & vertical sides. A Gourmet Kitchen awaits you with premium SS Appliances, a Slide In gas Range for perfect cooking control, Samsung Bottom Mount Refrigeration, a Bosch DW, and a Built in MW. There is a wide and deep Breakfast Bar with custom Stone Tile. Easy care Corian Counters and Custom Glass Wall Surrounds finish the walls and there is an Eat in Kitchen with custom made Oak Benches, Corner Table, and chairs that also convey. There is also a custom built in Desk Alcove. The generous tall & full depth cabinetry allows for maximum storage for your kitchen contents. For your prep and cooking experience, the work Triangle is both thoughtful and completely practical. From the Kitchen you can step out to a beautiful, spacious and very private Screened Florida Room designed for 3 season use. Your view is of mature Forest Woodlands. The premium furniture conveys. The generous front loading 2 car garage has front, rear and side access doors for easy access. The side and front entrance leads to a HUGE Custom Mudroom/Pantry transition with Full Closets, Cabinets, Counter top, and SS Sink and with overflow refrigeration. The Mudroom presents more cabinetry and storage than most kitchens. Minus cooking, it could easily serve as a 2nd Kitchen. See an additional side loading single car/boat garage with added storage. Moving forward the upper level has a nicely appointed Master Bedroom with a Cathedral ceiling and ceiling Fan, a separate Sitting Room Alcove, a Master Bath with Spa Tub, a separate Shower, Dual & Separately opposed Sinks, A "Make Up" counter, a Walk in Closet and dressing area as well as a separate private door additional 1/2 bath. The Fabric Care Room has a Energy Star Front Loading Samsung Laundry Pair Washer and Dryer for your convenience with shelving and room to spare. The 3 additional bedrooms are very spacious and have generous closets and beautiful views and nice separation from the Master Bedroom. There is a Left side Dual Staircase to the Main Level. The Basement level was designed for seamless flow between areas. The Basement Level has a separate Gym Room in that room both the TV and Tread Mill Convey to the new owners. The lower level has a Full Bath and is conveniently located next to the Gym Room. There is a spacious Game Room Area as well as a Recreation Room. There is premium low pile neutral carpeting. You have easy access to Main Utility Room with storage space, and a very large dedicated Storage Room with built in shelving and has separate access points. The basement has a French Door walk out to a recently constructed brick patio for your outdoor gatherings and family enjoyment. Ask a Realtor for the Commuting Information Document. This residence is a "commuters dream" for all directions. It is an easy commuter route in access to Route 234 and points North and South. WELCOME! YOU HAVE JUST FOUND YOUR NEW HOME!

    This property is off market, which means it's not currently listed for sale or rent on Zillow. This may be different from what's available on other websites or public sources.
    Facts & features

    Interior

    Bedrooms & bathrooms
    • Bedrooms: 4
    • Bathrooms: 4
    • Full bathrooms: 3
    • 1/2 bathrooms: 1
    Heating
    • Heat pump
    Cooling
    • Central
    Appliances
    • Included: Dishwasher, Dryer, Garbage disposal, Microwave, Range / Oven, Refrigerator, Washer
    Features
    • Kitchen Island, Pantry, Recessed Lighting, Walk-In Closet(s), Eat-in Kitchen, Soaking Tub, Crown Molding, Open Floorplan, Skylight(s), Wood Floors, Attic, 2nd Kitchen, Formal/Separate Dining Room, Upgraded Countertops, Kitchen - Table Space, Floor Plan - Traditional, Kitchen - Gourmet, Family Room Off Kitchen, Double/Dual Staircase, Stall Shower, Tub Shower, Additional Stairway
    • Flooring: Carpet
    • Basement: Finished
    • Has fireplace: Yes
    Interior area
    • Total interior livable area: 4,730 sqft
    • Finished area below ground: 1118

    Property

    Parking
    • Total spaces: 7
    • Parking features: Garage - Attached
    Accessibility
    • Accessibility features: >84" Garage Door, Level Entry - Main, Doors - Swing In, Low Pile Carpeting, 48"+ Halls, Accessible Switches/Outlets
    Features
    • Exterior features: Vinyl, Brick
    • Pool features: Community
    Lot
    • Size: 0.53 Acres
    Details
    • Parcel number: 7892588358
    • Special conditions: Standard

    Construction

    Type & style
    • Home type: SingleFamily
    • Architectural style: Traditional
    Condition
    • Year built: 2000

    Utilities & green energy

    • Utilities for property: Cable, Fiber Optic

    Community & neighborhood

    Community
    • Community features: On Site Laundry Available
    Location
    • Region: Manassas

    HOA & financial

    HOA
    • Has HOA: Yes
    • HOA fee: $64 monthly
    Other financial information
    • Total actual rent: 36000

    Other

    Other facts
    • Appliances: Refrigerator, Disposal, Built-in Microwave, Water Heater, Dryer - Electric, Self Cleaning Oven, Stainless Steel Appliance(s), Built-In Range, Bar Fridge, ENERGY STAR Qualified Dishwasher, ENERGY STAR Qualified Refrigerator, ENERGY STAR Qualified Washer, Dryer - Front Loading, Oven - Single, Washer - Front Loading, Energy Efficient Appliances
    • AssociationYN: true
    • FireplaceYN: true
    • GarageYN: true
    • AttachedGarageYN: true
    • HeatingYN: true
    • CoolingYN: true
    • StructureType: Detached
    • ConstructionMaterials: Vinyl Siding, Brick, Combination
    • Heating: Heat Pump
    • StoriesTotal: 3
    • ArchitecturalStyle: Traditional
    • InteriorFeatures: Kitchen Island, Pantry, Recessed Lighting, Walk-In Closet(s), Eat-in Kitchen, Soaking Tub, Crown Molding, Open Floorplan, Skylight(s), Wood Floors, Attic, 2nd Kitchen, Formal/Separate Dining Room, Upgraded Countertops, Kitchen - Table Space, Floor Plan - Traditional, Kitchen - Gourmet, Family Room Off Kitchen, Double/Dual Staircase, Stall Shower, Tub Shower, Additional Stairway
    • OpenParkingSpaces: 4
    • SpecialListingConditions: Standard
    • ParkingFeatures: Driveway, Attached Garage, Garage Door Opener, Oversized, Secured, Garage Faces Rear, Asphalt, Garage Faces Front
    • CoveredSpaces: 3
    • Cooling: Central Air, Ceiling Fan(s)
    • Utilities: Cable, Fiber Optic
    • PoolFeatures: Community
    • BelowGradeFinishedArea: 1118
    • AccessibilityFeatures: >84" Garage Door, Level Entry - Main, Doors - Swing In, Low Pile Carpeting, 48"+ Halls, Accessible Switches/Outlets
    • TotalActualRent: 36000.00
    • MlsStatus: ACTIVE UNDER CONTRACT
    • TaxAnnualAmount: 6528.0

    Price history

    DateEventPrice
    1/4/2021Sold$665,000+0%$141/sqft
    Source: Public Record Report a problem
    1/1/2021Pending sale$664,999$141/sqft
    Source: Berkshire Hathaway HomeServices #VAPW507448 Report a problem
    1/1/2021Contingent$664,999$141/sqft
    Source: Bright MLS #VAPW507448 Report a problem
    11/23/2020Pending sale$664,999$141/sqft
    Source: Berkshire Hathaway HomeServices Select Realty #VAPW507448 Report a problem
    11/20/2020Listed for sale$664,999$141/sqft
    Source: Berkshire Hathaway HomeServices Select Realty #VAPW507448 Report a problem
    11/14/2020Pending sale$664,999$141/sqft
    Source: Berkshire Hathaway HomeServices Select Realty #VAPW507448 Report a problem
    11/12/2020Price change$664,999-2.6%$141/sqft
    Source: Berkshire Hathaway HomeServices Select Realty #VAPW507448 Report a problem
    11/2/2020Listed for sale$682,901+106.9%$144/sqft
    Source: Berkshire Hathaway HomeServices Select Realty #VAPW507448 Report a problem
    8/18/2000Sold$330,000$70/sqft
    Source: Public Record Report a problem

    Public tax history

    YearProperty taxesTax assessment
    2025$7,519 +7.8%$766,900 +9.4%
    2024$6,973 +0.3%$701,200 +5%
    2023$6,952 -0.4%$668,100 +7.7%
    2022$6,982 +3.1%$620,100 +11.5%
    2021$6,770 +3.7%$556,200 +4.6%
    2020$6,528 +107.8%$531,600 +2.2%
    2019$3,142 -48.5%$520,400 +3%
    2018$6,098 +0.2%$505,000 +0.2%
    2017$6,084 -0.6%$504,200 +0.2%
    2016$6,121 +1%$503,100 +0.1%
    2015$6,058 $502,400 +3.1%
    2014$6,058 $487,200 +2.9%
    2013-- $473,400 +6.9%
    2012-- $442,900 +5%
    2010-- $422,000 +4.5%
    2009-- $403,800 -32.6%
    2008-- $599,100 -7%
    2007-- $643,900 -8.5%
    2006-- $704,000 +23.8%
    2005-- $568,500 +20%
    2004-- $473,900 +16.4%
    2003-- $407,200 +6%
    2002-- $384,200 +14.9%
    2001-- $334,500

    Find assessor info on the county website

    Neighborhood: 20112

    Nearby schools

    GreatSchools rating
    Schools provided by the listing agent
    • Elementary: Thurgood Marshall
    • Middle: Louise Benton
    • High: Charles J. Colgan Senior
    • District: Prince William County Public Schools

    Source: The MLS. This data may not be complete. We recommend contacting the local school district to confirm school assignments for this home.

    Get a cash offer in 3 minutes
    Find out how much your home could sell for in as little as 3 minutes with a no-obligation cash offer.
    Estimated market value
    $894,300
    Get a cash offer in 3 minutes
    Find out how much your home could sell for in as little as 3 minutes with a no-obligation cash offer.
    Estimated market value
    $894,300