**Stunning 4-Bedroom, 4.5-Bath Home in a Prime Location!** Discover this beautiful home featuring an open floor plan that seamlessly blends style and functionality. The gourmet kitchen boasts granite countertops and is perfect for culinary enthusiasts. You'll love the hardwood floors that flow throughout the main level, enhancing the home’s elegance. Key highlights include: - **Spacious Master Suite:** Enjoy a luxurious master suite complete with a cozy sitting room, ideal for relaxation. - **Inviting Living Spaces:** Two gas fireplaces provide warmth and ambiance in the living and family rooms. - **Finished Lower Level:** The finished lower level offers additional space for entertainment, hobbies, or guests. - **Outdoor Enjoyment:** Step outside to a lovely deck off the breakfast room, perfect for morning coffee or evening gatherings. Located just minutes from Metro, 495, and Tysons Corner, this home combines comfort with convenience. **Don’t miss out!** Schedule a visit today to see everything this home has to offer
Sold for $1,230,000
$1,230,000
7893 Pearl Fog Way, Dunn Loring, VA 22027
4beds
3,497sqft
Single Family Residence
Built in 2003
6,790 Square Feet Lot
$1,400,600 Zestimate®
$352/sqft
$5,417 Estimated rent
Home value
$1,400,600
$1.32M - $1.48M
$5,417/mo
Zestimate® history
Owner options
List your home for rent
$5,417/mo
Rent Zestimate®
Find your next renter with Zillow Rental Manager. Plus, with online applications, you can quickly screen prospective tenants – for free.
$5,417/mo
Rent Zestimate®
Refinance and save
$8,428/mo
Est. payment
Refinancing to a lower rate could help reduce your monthly payments and save thousands over the life of the loan.
$8,428/mo
Est. payment
Explore your selling options
Work with a Zillow partner agent
Leverage their expertise and Zillow's premium Showcase listings to get your home seen by more buyers.
Get startedList with your own agent
Get your home in front of millions of buyers by listing it on Zillow.
Learn how to do itSell it yourself
Take full control of how buyers see your home on Zillow by listing For Sale by Owner (FSBO).
List your homeWhat's special
Zillow last checked:
Listing updated:
Listed by:
Sherry Rahnama 703-449-7629,
RE/MAX Executives
Bought with:
Ryoko Shimizu, 0225243504
Samson Properties
Source: Bright MLS,MLS#: VAFX2207758
Facts & features
Interior
Bedrooms & bathrooms
- Bedrooms: 4
- Bathrooms: 5
- Full bathrooms: 4
- 1/2 bathrooms: 1
- Main level bathrooms: 1
Basement
- Area: 0
Heating
- Forced Air, Natural Gas
Cooling
- Central Air, Electric
Appliances
- Included: Gas Water Heater
Features
- Basement: Connecting Stairway,Full,Rear Entrance,Space For Rooms
- Number of fireplaces: 1
Interior area
- Total structure area: 3,497
- Total interior livable area: 3,497 sqft
- Finished area above ground: 3,497
- Finished area below ground: 0
Property
Parking
- Total spaces: 4
- Parking features: Garage Faces Front, Attached, Driveway
- Attached garage spaces: 2
- Uncovered spaces: 2
Accessibility
- Accessibility features: 2+ Access Exits
Features
- Levels: Three
- Stories: 3
- Pool features: None
Lot
- Size: 6,790 Square Feet
Details
- Additional structures: Above Grade, Below Grade
- Parcel number: 0394 55 0005
- Zoning: 303
- Special conditions: Real Estate Owned
Construction
Type & style
- Home type: SingleFamily
- Architectural style: Traditional
- Property subtype: Single Family Residence
Materials
- Brick, Stone
- Foundation: Concrete Perimeter
Condition
- New construction: No
- Year built: 2003
Utilities & green energy
- Sewer: Public Sewer
- Water: Public
Community & HOA
Community
- Subdivision: Sandburg Park
HOA
- Has HOA: Yes
- HOA fee: $781 quarterly
Location
- Region: Dunn Loring
Financial & listing details
- Price per square foot: $352/sqft
- Tax assessed value: $1,299,000
- Annual tax amount: $15,049
- Date on market: 11/1/2024
- Listing agreement: Exclusive Right To Sell
- Ownership: Fee Simple
Price history
| Date | Event | Price |
|---|---|---|
| 8/21/2025 | Listing removed | $5,900$2/sqft |
Source: Zillow Rentals Report a problem | ||
| 7/7/2025 | Listed for rent | $5,900+31.1%$2/sqft |
Source: Zillow Rentals Report a problem | ||
| 2/22/2025 | Sold | $1,230,000-8.3%$352/sqft |
Source:  Bright MLS #VAFX2207758 Report a problem Bright MLS #VAFX2207758 Report a problem | ||
| 6/17/2024 | Sold | $1,341,600+14.7%$384/sqft |
Source: Public Record Report a problem | ||
| 5/28/2024 | Listed for sale | $1,170,000-18%$335/sqft |
Source: Bright MLS #VAFX2182806 Report a problem | ||
| 11/22/2017 | Sold | $1,427,649+93%$408/sqft |
Source: Public Record Report a problem | ||
| 5/5/2016 | Listing removed | $4,500$1/sqft |
Source: Keller Williams - McLean #FX9536772 Report a problem | ||
| 12/16/2015 | Price change | $4,500-13.5%$1/sqft |
Source: Keller Williams - McLean #FX9536772 Report a problem | ||
| 11/18/2015 | Listed for rent | $5,200+4.1%$1/sqft |
Source: Keller Williams Realty #FX9518695 Report a problem | ||
| 1/4/2013 | Listing removed | $4,995$1/sqft |
Source: Terra Group Mclean LLC, dba Keller Williams Realty #FX7980410 Report a problem | ||
| 12/20/2012 | Listed for rent | $4,995$1/sqft |
Source: Terra Group Mclean LLC, dba Keller Williams Realty #FX7980410 Report a problem | ||
| 11/20/2003 | Sold | $739,607$211/sqft |
Source: Public Record Report a problem | ||
Public tax history
| Year | Property taxes | Tax assessment |
|---|---|---|
| 2025 | $15,594 +3.6% | $1,348,970 +3.8% |
| 2024 | $15,049 +6% | $1,299,000 +3.3% |
| 2023 | $14,197 +16% | $1,258,050 +17.5% |
| 2022 | $12,242 | $1,070,570 +8.6% |
| 2021 | -- | $985,700 +4.3% |
| 2020 | $11,184 +0.7% | $944,990 +0.7% |
| 2019 | $11,102 | $938,090 |
| 2018 | $11,102 +11.6% | $938,090 +9.4% |
| 2017 | $9,952 +1.4% | $857,210 +1.2% |
| 2016 | $9,815 +3.8% | $847,210 |
| 2015 | $9,455 +13.7% | $847,210 +13.4% |
| 2014 | $8,317 | $746,880 -2.5% |
| 2013 | -- | $766,420 +3.9% |
| 2012 | -- | $737,630 +2.5% |
| 2011 | -- | $719,570 -1.3% |
| 2010 | -- | $728,790 -7% |
| 2009 | -- | $783,470 -9.7% |
| 2008 | -- | $867,500 -4.4% |
| 2007 | -- | $907,270 |
Find assessor info on the county website
Neighborhood: 22027
Nearby homes
- $1,399,3005 bd4 ba4.7k sqft7891 Pearl Fog Way, Dunn Loring, VA 22027Off Market

- $1,359,8004 bd5 ba4.1k sqft7895 Pearl Fog Way, Dunn Loring, VA 22027Off Market

- $---- bd-- ba-- sqft7895 Pearl Fog Way #BASEMENT, Dunn Loring, VA 22027Off Market
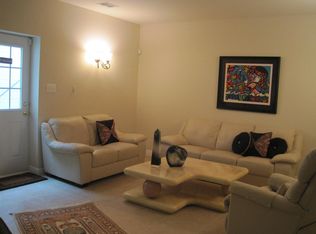
- $1,275,0004 bd4 ba4.1k sqft2185 Sandburg St, Dunn Loring, VA 22027Sold
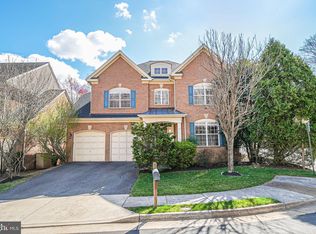
- $974,8002 bd2 ba2.2k sqft2205 Sandburg St, Dunn Loring, VA 22027Off Market
- $1,292,4004 bd3 ba3.5k sqft2183 Sandburg St, Dunn Loring, VA 22027Off Market
- $954,1005 bd3 ba1.3k sqft2203A Sandburg St, Dunn Loring, VA 22027Off Market
- $1,449,6005 bd4 ba3.7k sqft2135 Tysons Executive Ct, Dunn Loring, VA 22027Off Market
Nearby schools
GreatSchools rating
- 10/10Stenwood Elementary SchoolGrades: PK-6Distance: 1.4 mi
- 9/10Kilmer Middle SchoolGrades: 7-8Distance: 0.5 mi
- 6/10Marshall High SchoolGrades: 9-12Distance: 0.4 mi
Schools provided by the listing agent
- Elementary: Stenwood
- Middle: Kilmer
- High: Marshall
- District: Fairfax County Public Schools
Source: Bright MLS. This data may not be complete. We recommend contacting the local school district to confirm school assignments for this home.
Get a cash offer in 3 minutes
Find out how much your home could sell for in as little as 3 minutes with a no-obligation cash offer.
Estimated market value
$1,400,600
Get a cash offer in 3 minutes
Find out how much your home could sell for in as little as 3 minutes with a no-obligation cash offer.
Estimated market value
$1,400,600
- Virginia
- Fairfax County
- Dunn Loring
- 22027
- 7893 Pearl Fog Way
Nearby cities
Nearby zip codes
Other Dunn Loring Topics
