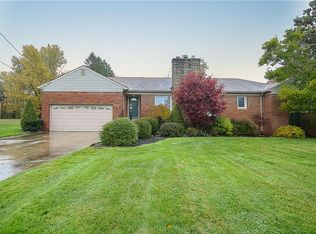
This Brecksville residence sits on over an acre of land. This 3 bedroom, 3 FULL bathroom home is roomy and bright and loaded with charm. Upon entering this ranch home, you will step into the large open living room with an attractive brick fireplace. To the right is an oversized dining room with plenty of room for holiday dinners; this room includes a large bay window. The large open kitchen overlooks both the living room and the family room, so while you are cooking, you will be a part of the conversation. The kitchen has a large curved breakfast bar, a desk area, built-ins, tons of cabinets, newer stainless steel refrigerator and dishwasher, and all appliances will remain. The family room includes another large fireplace, a wet bar, and large windows overlooking the picturesque backyard. The home includes 3 bedrooms, one of which is the master bedroom with an full bathroom and 2 large closets. The lower level has a large recreation room, access to the garage, a secondary kitchen, another full bath with a steam shower, tons of storage, and down here you will also find the laundry room. Outside you will find a peaceful wrap-around porch that overlooks the gorgeous backyard. This lovely home is filled with pride of ownership, is part of the award winning Brecksville-Broadview Hts Schools, and is walking distance to the Cleveland Metroparks system and the National Park. Brecksville offers a modern rec center that includes both indoor and outdoor pools, tennis courts, and a state-of-the art workout faculty. Call us for your showing of this wonderful home.
Closed
$390,000
7894 Brecksville Rd, Brecksville, OH 44141
3beds
3,450sqft
Single Family Residence
Built in 1951
1.04 Acres Lot
$476,500 Zestimate®
$113/sqft
$3,615 Estimated rent
Home value
$476,500
$434,000 - $524,000
$3,615/mo
Zestimate® history
Owner options
List your home for rent
$3,615/mo
Rent Zestimate®
Find your next renter with Zillow Rental Manager. Plus, with online applications, you can quickly screen prospective tenants – for free.
$3,615/mo
Rent Zestimate®
Refinance and save
$2,901/mo
Est. payment
Refinancing to a lower rate could help reduce your monthly payments and save thousands over the life of the loan.
$2,901/mo
Est. payment
Explore your selling options
Work with a Zillow partner agent
Leverage their expertise and Zillow's premium Showcase listings to get your home seen by more buyers.
Get startedList with your own agent
Get your home in front of millions of buyers by listing it on Zillow.
Learn how to do itSell it yourself
Take full control of how buyers see your home on Zillow by listing For Sale by Owner (FSBO).
List your homeWhat's special
Large bay windowPeaceful wrap-around porchTons of cabinetsLoaded with charmAttractive brick fireplaceRoomy and brightWet bar
Zillow last checked:
Listing updated:
Listed by:
Sharon M Hajek sharonsells4remax@gmail.com440-785-9651,
RE/MAX Above & Beyond
Bought with:
Jacklyn Grgurich, 2020007897
HomeSmart Real Estate Momentum LLC
Source: MLS Now,MLS#: 5083419 Originating MLS: Akron Cleveland Association of REALTORS
Originating MLS: Akron Cleveland Association of REALTORSFacts & features
Interior
Bedrooms & bathrooms
- Bedrooms: 3
- Bathrooms: 3
- Full bathrooms: 3
- Main level bathrooms: 2
- Main level bedrooms: 3
Primary bedroom
- Description: Flooring: Carpet
- Features: Walk-In Closet(s)
- Level: First
Bedroom
- Description: Flooring: Carpet
- Level: First
Bedroom
- Description: Flooring: Carpet
- Level: First
Primary bathroom
- Level: First
Bathroom
- Level: Lower
Bathroom
- Level: First
Dining room
- Description: Flooring: Carpet
- Features: Window Treatments
- Level: First
Family room
- Description: Flooring: Carpet
- Features: Beamed Ceilings, Wet Bar, Built-in Features, Fireplace, Window Treatments
- Level: First
Great room
- Description: Flooring: Hardwood
- Features: Beamed Ceilings, Cathedral Ceiling(s), Fireplace
- Level: First
Kitchen
- Description: Flooring: Luxury Vinyl Tile
- Features: Built-in Features
- Level: First
Kitchen
- Description: Flooring: Ceramic Tile
- Features: Built-in Features
- Level: Lower
Laundry
- Level: Lower
Recreation
- Description: Flooring: Tile
- Features: Fireplace
- Level: Lower
Heating
- Forced Air
Cooling
- Central Air, Heat Pump
Appliances
- Included: Dryer, Dishwasher, Disposal, Microwave, Range, Refrigerator, Washer
- Laundry: In Basement
Features
- Beamed Ceilings, Wet Bar, Breakfast Bar, Bookcases, Built-in Features, Ceiling Fan(s), Cathedral Ceiling(s), Eat-in Kitchen, His and Hers Closets, Kitchen Island, Multiple Closets, Bar, Walk-In Closet(s)
- Windows: Bay Window(s)
- Basement: Finished,Storage Space,Walk-Out Access
- Number of fireplaces: 3
- Fireplace features: Gas, Great Room, Living Room, Wood Burning, Recreation Room
Interior area
- Total structure area: 3,450
- Total interior livable area: 3,450 sqft
- Finished area above ground: 2,060
- Finished area below ground: 1,390
Property
Parking
- Total spaces: 2
- Parking features: Attached, Concrete, Drain, Garage, Garage Door Opener, Water Available
- Attached garage spaces: 2
Features
- Levels: Two
- Stories: 2
- Patio & porch: Covered, Deck
- Exterior features: Lighting, Storage
Lot
- Size: 1.04 Acres
Details
- Additional structures: Outbuilding, Storage
- Parcel number: 60102014
- Special conditions: Estate
Construction
Type & style
- Home type: SingleFamily
- Architectural style: Ranch
- Property subtype: Single Family Residence
Materials
- Board & Batten Siding, Stone, Vinyl Siding
- Roof: Asphalt
Condition
- Year built: 1951
Utilities & green energy
- Sewer: Public Sewer
- Water: Public
Community & HOA
Community
- Security: Smoke Detector(s)
- Subdivision: Newland Acres
HOA
- Has HOA: No
Location
- Region: Brecksville
Financial & listing details
- Price per square foot: $113/sqft
- Tax assessed value: $363,700
- Annual tax amount: $6,143
- Date on market: 11/7/2024
- Cumulative days on market: 23 days
- Listing terms: Cash,Conventional,FHA,VA Loan
Price history
| Date | Event | Price |
|---|---|---|
| 2/7/2025 | Sold | $390,000-1.3%$113/sqft |
Source:  MLS Now #5083419 Report a problem MLS Now #5083419 Report a problem | ||
| 11/30/2024 | Pending sale | $395,000$114/sqft |
Source: MLS Now #5083419 Report a problem | ||
| 11/7/2024 | Listed for sale | $395,000$114/sqft |
Source: MLS Now #5083419 Report a problem | ||
Public tax history
| Year | Property taxes | Tax assessment |
|---|---|---|
| 2025 | $6,775 +8.3% | $127,300 |
| 2024 | $6,253 +6.5% | $127,300 +24.1% |
| 2023 | $5,870 +0.1% | $102,590 |
| 2022 | $5,862 +1% | $102,590 |
| 2021 | $5,806 +4.3% | $102,590 +14% |
| 2020 | $5,567 -8.5% | $89,990 +0% |
| 2019 | $6,083 +2.6% | $89,980 0% |
| 2018 | $5,929 +9.3% | $89,990 +12.5% |
| 2017 | $5,422 +9.3% | $80,020 |
| 2016 | $4,962 | $80,020 |
| 2015 | $4,962 +8.6% | $80,020 +10% |
| 2014 | $4,571 +1.1% | $72,740 |
| 2013 | $4,521 +3.2% | $72,740 |
| 2012 | $4,383 -4.5% | $72,740 -5.6% |
| 2011 | $4,591 +900.2% | $77,080 |
| 2010 | $459 -89.9% | $77,080 |
| 2009 | $4,564 -0.8% | $77,080 -4% |
| 2008 | $4,602 +2% | $80,290 |
| 2007 | $4,512 -10.1% | $80,290 |
| 2006 | $5,019 +7.5% | $80,290 +11.8% |
| 2005 | $4,669 -17.4% | $71,820 |
| 2004 | $5,652 +48.6% | $71,820 |
| 2003 | $3,803 +4.7% | $71,820 +7% |
| 2002 | $3,632 -45.8% | $67,130 |
| 2001 | $6,700 +7.2% | $67,130 |
| 2000 | $6,250 | $67,130 |
Find assessor info on the county website
Neighborhood: 44141
Nearby homes
- $322,9003 bd2 ba1.5k sqft7906 Brecksville Rd, Brecksville, OH 44141Off Market
- $393,5004 bd2 ba2.4k sqft7878 Brecksville Rd, Brecksville, OH 44141Off Market
- $275,2003 bd1 ba1.4k sqft7912 Brecksville Rd, Brecksville, OH 44141Off Market
- $343,1004 bd3 ba2k sqft7864 Brecksville Rd, Brecksville, OH 44141Off Market

- $4,600-- bd-- ba-- sqft7864 Brecksville Rd, Brecksville, OH 44141Off Market
- $357,2003 bd1 ba2.3k sqft7914 Brecksville Rd, Brecksville, OH 44141Off Market
- $357,5004 bd2 ba1.4k sqft6940 Somerset Dr, Brecksville, OH 44141Off Market
- $327,7003 bd1 ba1.6k sqft7873 Cambridge Dr, Brecksville, OH 44141Off Market
Nearby schools
GreatSchools rating
- 8/10Brecksville-Broadview Heights Elementary SchoolGrades: PK-5Distance: 3.4 mi
- 9/10Brecksville-Broadview Heights Middle SchoolGrades: 6-8Distance: 1.3 mi
- 9/10Brecksville-Broadview Heights High SchoolGrades: 9-12Distance: 1.5 mi
Schools provided by the listing agent
- District: Brecksville-Broadview - 1806
Source: MLS Now. This data may not be complete. We recommend contacting the local school district to confirm school assignments for this home.
Get a cash offer in 3 minutes
Find out how much your home could sell for in as little as 3 minutes with a no-obligation cash offer.
Estimated market value
$476,500
Get a cash offer in 3 minutes
Find out how much your home could sell for in as little as 3 minutes with a no-obligation cash offer.
Estimated market value
$476,500
- Ohio
- Cuyahoga County
- Brecksville
- 44141
- 7894 Brecksville Rd
