The beauty of this home goes well beyond the eye-catching façade. A large, open living room flows seamlessly into your dining area and large kitchen. Featuring a powder room on the first floor, your guests will enjoy their privacy without having to use a shared bathroom. Head upstairs where you’ll find three bedrooms and a shared game room space for all your loved ones to enjoy. Home includes granite countertops throughout, wood cabinetry, ceramic tile in baths and utility. Primary suite includes a separate shower garden tub and large walk-in closet with built-ins. Everything about this home delivers style, craftsmanship, and spaciousness.
Active
$474,900
7894 Charles Branch Ln, Anderson, TX 77830
4beds
2,665sqft
Single Family Residence
Built in 2026
1.01 Acres Lot
$473,300 Zestimate®
$178/sqft
$71/mo HOA
What's special
Three bedroomsGranite countertops throughoutWood cabinetryShared game room spaceSeparate shower garden tubPrimary suite
- 43 days |
- 111 |
- 5 |
Zillow last checked:
Listing updated:
Listed by:
Douglas French TREC #0610100 979-224-0008,
Stylecraft Brokerage, LLC
Source: BCSMLS,MLS#: 26006831 Originating MLS: Bryan College Station Regional AOR
Originating MLS: Bryan College Station Regional AORLoading...
Facts & features
Interior
Bedrooms & bathrooms
- Bedrooms: 4
- Bathrooms: 3
- Full bathrooms: 2
- 1/2 bathrooms: 1
Primary bedroom
- Level: Main
- Dimensions: 16'6" x 15'
Bedroom
- Level: Second
- Dimensions: 13' x 11'6"
Bedroom
- Level: Second
- Dimensions: 13' x 11'6"
Bedroom
- Level: Second
- Dimensions: 12' 11'5"
Breakfast room nook
- Level: Main
- Dimensions: 10'6" x 11'10"
Game room
- Level: Second
- Dimensions: 19' x 15'
Living room
- Level: Main
- Dimensions: 19' x 16'
Study
- Level: Main
- Dimensions: 13' x 11'6"
Heating
- Central, Electric
Cooling
- Central Air, Ceiling Fan(s), Electric
Appliances
- Included: Electric Water Heater
Features
- Ceiling Fan(s), Programmable Thermostat
Interior area
- Total structure area: 2,665
- Total interior livable area: 2,665 sqft
Property
Parking
- Total spaces: 2
- Parking features: Attached, Garage
- Attached garage spaces: 2
Accessibility
- Accessibility features: None
Features
- Levels: Two
- Stories: 2
Lot
- Size: 1.01 Acres
Details
- Parcel number: 55110010030
Construction
Type & style
- Home type: SingleFamily
- Property subtype: Single Family Residence
Condition
- Year built: 2026
Details
- Builder name: Stylecraft
Utilities & green energy
- Water: Public
- Utilities for property: Septic Available, Water Available
Green energy
- Energy efficient items: Thermostat
- Indoor air quality: Ventilation
Community & HOA
Community
- Subdivision: Other
HOA
- Has HOA: Yes
- Amenities included: Management
- Services included: Association Management
- HOA fee: $850 annually
Location
- Region: Anderson
Financial & listing details
- Price per square foot: $178/sqft
- Date on market: 6/5/2026
Estimated market value
$473,300
$450,000 - $497,000
$3,091/mo
Price history
| Date | Event | Price |
|---|---|---|
| 6/5/2026 | Listed for sale | $474,900$178/sqft |
Source:  BCSMLS #26006831 Report a problem BCSMLS #26006831 Report a problem | ||
Public tax history
Tax history is unavailable.
Monthly payment
Est. payment
Payment breakdown
Explore the cost of this home by adjusting the details. Changes won't be saved.Climate risks
Neighborhood: 77830
Nearby schools
GreatSchools rating
- 8/10Anderson-Shiro Elementary SchoolGrades: PK-5Distance: 11.4 mi
- 7/10Anderson-Shiro Jr/Sr High SchoolGrades: 6-12Distance: 11.2 mi
Schools provided by the listing agent
- Middle: ,
- District: Anderson
Source: BCSMLS. This data may not be complete. We recommend contacting the local school district to confirm school assignments for this home.
- $406,4003 bd2 ba1.8k sqft7872 Muir Wood Loop, Anderson, TX 77830Off Market
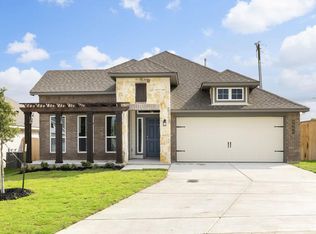
- $472,3004 bd3 ba2.5k sqft7908 Muir Wood Loop, Anderson, TX 77830Off Market
- $493,8004 bd4 ba2.6k sqft7844 Muir Wood Loop, Anderson, TX 77830Off Market
- $430,4004 bd3 ba2k sqft7918 Muir Wood Loop, Anderson, TX 77830Off Market
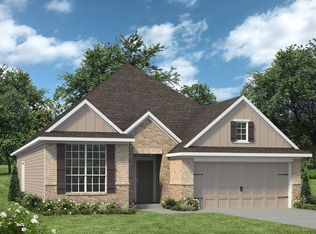
- $396,7003 bd2 ba1.8k sqft7816 Muir Wood Loop, Anderson, TX 77830Off Market
- $424,9004 bd3 ba2k sqft7685 Charles Branch Ln, Anderson, TX 77830New Construction
- $387,1004 bd3 ba1.8k sqft8566 Sierra Ln, Anderson, TX 77830Off Market
- $500,0004 bd4 ba2.6k sqft7788 Muir Wood Loop, Anderson, TX 77830Off Market
A local agent can set up tours, give advice and negotiate with sellers.
A local lender can help you make sure your offer is ready when you are.
Similar homes
- $427,9004 bd3 ba2k sqft7602 Charles Branch Ct, Anderson, TX 77830New Construction
 BCSMLS
 - $424,9004 bd3 ba2k sqft7685 Charles Branch Ln, Anderson, TX 77830New Construction
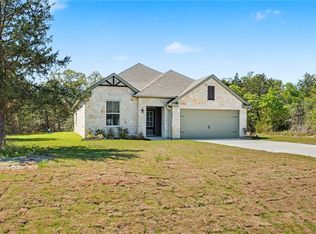 BCSMLS
 - $469,9004 bd4 ba2.6k sqft8452 Muir Wood Loop, Anderson, TX 77830New Construction
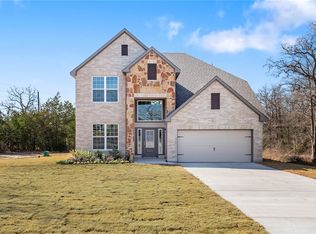 BCSMLS
 - $474,9004 bd3 ba2.6k sqft7894 Charles Branch Rd, Anderson, TX 77830New Construction
 Stylecraft Homes
 - $459,9004 bd3 ba2.2k sqft7641 Charles Branch Ln, Anderson, TX 77830New ConstructionBCSMLS
- $419,9003 bd2 ba1.9k sqft7638 Charles Branch Ln, Anderson, TX 77830New ConstructionBCSMLS
- $443,0004 bd3 ba2.8k sqft6317 Eldora Dr, College Station, TX 77845For SaleMLS ID #26006235, Caryl Merchant, SRA Strategic Realty Advisors. BCSMLS
- $394,9004 bd3 ba2.1k sqft3618 Sunnybrook Ln, Bryan, TX 77802For SaleMLS ID #39491876, Mae Ishmael, The Hudson Team. HAR
- $440,0004 bd3 ba2.1k sqft3519 Falston Grn, Bryan, TX 77808For SaleMLS ID #26006430, Jordan Kleckley, Brick + Parcel Real Estate Group. BCSMLS
- $674,9004 bd5 ba3k sqft3636 Llano River Dr, College Station, TX 77845For SaleMLS ID #67930878, Morgan Mangan, Walsh & Mangan Premier RE Group. HAR
- $520,0005 bd3 ba2.4k sqft4112 Caney Creek Ct, College Station, TX 77845For SaleMLS ID #26004036, Sarah Miller, Engel & Voelkers B/CS. BCSMLS
- $530,0004 bd2 ba1.8k sqft2375 N Fm 2038, Bryan, TX 77808For SaleMLS ID #26004706, Laura Lea Smith, Coldwell Banker Apex, REALTORS. BCSMLS
- $445,0004 bd3 ba1.8k sqft5943 Eldora Dr, College Station, TX 77845For SaleMLS ID #26006646, Saundra McCulloch, Longitude Real Estate. BCSMLS
- $419,9994 bd3 ba2.1k sqft4022 Brownway Dr, College Station, TX 77845For SaleMLS ID #26006721, Carla Henderson, Aggieland. BCSMLS
- $469,4004 bd3 ba1.9k sqft1613 Briscoe Manor Ct, College Station, TX 77845For SaleMLS ID #26005802, Megan Bock, Real Broker, LLC. BCSMLS
- $625,0004 bd3 ba2.2k sqft4119 Golden Eagle Dr, Bryan, TX 77808For SaleMLS ID #26006840, Gretchen Adam, RE/MAX HORSESHOE BAY RESORT SA. BCSMLS
- $399,0004 bd3 ba1.9k sqft2628 Forest Oaks Dr, College Station, TX 77845For SaleMLS ID #26007393, Michael Tepera, Keller Williams Realty Brazos Valley office. BCSMLS
- $449,9003 bd3 ba2.1k sqft3512 Wildwood Ct, Bryan, TX 77808For SaleMLS ID #26005069, Ricardo Reyna-Pepi, Llano River Realty LLC. BCSMLS
- $399,9004 bd2 ba2k sqft4601 Park Haven Cir, Bryan, TX 77802For SaleMLS ID #26005456, Jeffrey Leatherwood, Aggieland Properties. BCSMLS
- $499,9004 bd4 ba2.6k sqft4659 S Stonecrest Ct, Bryan, TX 77808For SaleMLS ID #26005475, Jennifer Fredericks, Inhabit Real Estate Group. BCSMLS
