Welcome Home! This traditional, 2 story, well maintained home is located in the highly desirable and beautiful Foxridge neighborhood and is perfect for any family. The kids will attend the prestigious Cherry Creek School District. This amazing home boasts a main floor formal Living room, Dining room, Office, remodeled Kitchen with a kitchen nook and a breakfast bar. Watch TV from the breakfast bar which looks over the cozy Family room with a gas fireplace. The main floor laundry room has built in cabinets and a huge shoe rack. The beautiful deck off the main floor is an ideal place to have your morning coffee and listen to the nature. Need some privacy from the kids? Send them downstairs to the enormous Game room, full Bath and "another" cozy Family room with "another" gas Fireplace. A bonus Wet Bar is off the Family Room, just right for entertaining friends. It has a walk-out basement with a lovely patio which backs up to Willow Creek. The second floor offers a Primary Bedroom and Bath, a full Bath and 3 more bedrooms. Rain? Hail? Flooding? This house had absolutely no issues during the storms! Enjoy the convenience of being minutes away from grocery shopping, restaurants, gas stations and more, plus an easy short drive to Park Meadows Mall, DTC and the I-25 and C470 highways. There are miles and miles of trails to hike or bike and Foxridge Park is just up the street where they host Easter Egg Hunts, Santa/Horse Drawn Carraiges, Halloween Parades, Fairs and kids soccer games. There is an optional membership to join the Community Pool, Tennis and Pickleball Courts (coming soon). The garage is wired for an Electric Car and allows for storage even with both cars parked in it. The Solar Panels are fully paid for and are included in the sale of the home. You have to see this home! It's amazing!
Sold for $779,000
$779,000
7894 S Magnolia Way, Centennial, CO 80112
4beds
3,661sqft
Single Family Residence
Built in 1981
7,579 Square Feet Lot
$911,400 Zestimate®
$213/sqft
$4,241 Estimated rent
Home value
$911,400
$848,000 - $984,000
$4,241/mo
Zestimate® history
Owner options
List your home for rent
$4,241/mo
Rent Zestimate®
Find your next renter with Zillow Rental Manager. Plus, with online applications, you can quickly screen prospective tenants – for free.
$4,241/mo
Rent Zestimate®
Refinance and save
$4,535/mo
Est. payment
Refinancing to a lower rate could help reduce your monthly payments and save thousands over the life of the loan.
$4,535/mo
Est. payment
Explore your selling options
Work with a Zillow partner agent
Leverage their expertise and Zillow's premium Showcase listings to get your home seen by more buyers.
Get startedList with your own agent
Get your home in front of millions of buyers by listing it on Zillow.
Learn how to do itSell it yourself
Take full control of how buyers see your home on Zillow by listing For Sale by Owner (FSBO).
List your homeWhat's special
Gas fireplaceWalk-out basementBeautiful foxridge neighborhoodEnormous game roomBeautiful deckEaster egg hunts
Zillow last checked:
Listing updated:
Listed by:
Robin T Elliott 303-995-0900 robin-elliott@comcast.net,
HomeSmart
Bought with:
The McClain Group
Madison & Company Properties
Source: REcolorado as distributed by MLS GRID,MLS#: 4529999
Facts & features
Interior
Bedrooms & bathrooms
- Bedrooms: 4
- Bathrooms: 4
- Full bathrooms: 3
- 1/2 bathrooms: 1
- Main level bathrooms: 1
Primary bedroom
- Level: Upper
Bedroom
- Level: Upper
Bedroom
- Level: Upper
Bedroom
- Level: Upper
Primary bathroom
- Level: Upper
Bathroom
- Level: Main
Bathroom
- Level: Upper
Bathroom
- Level: Basement
Dining room
- Level: Main
Family room
- Level: Main
Family room
- Level: Basement
Game room
- Level: Basement
Kitchen
- Level: Main
Laundry
- Level: Main
Living room
- Level: Main
Office
- Level: Main
Utility room
- Level: Basement
Heating
- Forced Air, Natural Gas, Solar
Cooling
- Air Conditioning-Room, Central Air
Appliances
- Included: Bar Fridge, Dishwasher, Disposal, Dryer, Gas Water Heater, Microwave, Oven, Range, Refrigerator, Self Cleaning Oven, Washer
- Laundry: Laundry Closet
Features
- Ceiling Fan(s), Eat-in Kitchen, Entrance Foyer, Five Piece Bath, Granite Counters, High Ceilings, High Speed Internet, Kitchen Island, Pantry, Primary Suite, Vaulted Ceiling(s), Walk-In Closet(s), Wet Bar
- Flooring: Carpet, Linoleum, Wood
- Windows: Double Pane Windows, Skylight(s), Window Coverings
- Basement: Bath/Stubbed,Cellar,Daylight,Exterior Entry,Finished,Full,Walk-Out Access
- Number of fireplaces: 2
- Fireplace features: Basement, Family Room, Gas
- Common walls with other units/homes: No Common Walls
Interior area
- Total structure area: 3,661
- Total interior livable area: 3,661 sqft
- Finished area above ground: 2,500
- Finished area below ground: 1,161
Property
Parking
- Total spaces: 2
- Parking features: Concrete
- Attached garage spaces: 2
Features
- Levels: Two
- Stories: 2
- Patio & porch: Deck, Front Porch, Patio
- Exterior features: Garden, Lighting, Private Yard, Rain Gutters
- Fencing: Partial
- Waterfront features: Stream
Lot
- Size: 7,579 Square Feet
- Features: Borders Public Land, Landscaped, Level, Many Trees, Near Public Transit, Sprinklers In Front, Sprinklers In Rear
Details
- Parcel number: 031904161
- Special conditions: Standard
- Other equipment: Satellite Dish
Construction
Type & style
- Home type: SingleFamily
- Architectural style: Traditional
- Property subtype: Single Family Residence
Materials
- Frame, Wood Siding
- Foundation: Slab
- Roof: Composition
Condition
- Updated/Remodeled
- Year built: 1981
Utilities & green energy
- Sewer: Public Sewer
- Water: Public
- Utilities for property: Cable Available, Electricity Connected, Electricity To Lot Line, Internet Access (Wired), Natural Gas Available, Natural Gas Connected, Phone Available, Phone Connected
Community & HOA
Community
- Security: Carbon Monoxide Detector(s), Smoke Detector(s)
- Subdivision: Foxridge
HOA
- Has HOA: Yes
- HOA fee: $60 annually
- HOA name: Foxridge Improvement Association
- HOA phone: 303-435-2073
Location
- Region: Centennial
Financial & listing details
- Price per square foot: $213/sqft
- Tax assessed value: $785,800
- Annual tax amount: $4,559
- Date on market: 8/4/2023
- Listing terms: Cash,Conventional,FHA,VA Loan
- Exclusions: Washer And Dryer Are Negotiable.
- Ownership: Individual
- Electric utility on property: Yes
- Road surface type: Paved
Price history
| Date | Event | Price |
|---|---|---|
| 8/31/2023 | Sold | $779,000$213/sqft |
Source:  REcolorado as distributed by MLS GRID #4529999 Report a problem REcolorado as distributed by MLS GRID #4529999 Report a problem | ||
| 8/5/2023 | Pending sale | $779,000$213/sqft |
Source:  HomeSmart #4529999 Report a problem HomeSmart #4529999 Report a problem | ||
| 8/4/2023 | Listing removed | -- |
Source: HomeSmart Report a problem | ||
| 7/25/2023 | Pending sale | $779,000$213/sqft |
Source: HomeSmart #4529999 Report a problem | ||
| 7/18/2023 | Price change | $779,000-2.5%$213/sqft |
Source: HomeSmart #4529999 Report a problem | ||
| 7/9/2023 | Listed for sale | $799,000+112.2%$218/sqft |
Source: HomeSmart #4529999 Report a problem | ||
| 6/27/2007 | Sold | $376,500$103/sqft |
Source: Public Record Report a problem | ||
Public tax history
| Year | Property taxes | Tax assessment |
|---|---|---|
| 2025 | $5,777 +13.1% | $49,113 -4.9% |
| 2024 | $5,107 +12% | $51,631 -7.6% |
| 2023 | $4,559 -0.6% | $55,852 +29.7% |
| 2022 | $4,585 | $43,069 -2.8% |
| 2021 | -- | $44,309 +9.7% |
| 2020 | $4,228 +8.9% | $40,391 |
| 2019 | $3,883 | $40,391 +6.6% |
| 2018 | $3,883 +1.2% | $37,879 |
| 2017 | $3,836 | $37,879 +10.4% |
| 2016 | -- | $34,300 |
| 2015 | -- | $34,300 +17.9% |
| 2014 | $3,518 +8.1% | $29,094 +7.4% |
| 2013 | $3,253 | $27,100 |
| 2012 | -- | $27,100 |
| 2011 | $2,908 +2.7% | $27,100 -4.9% |
| 2010 | $2,830 -6.1% | $28,510 |
| 2009 | $3,015 | $28,510 -5.2% |
| 2008 | -- | $30,081 +13.3% |
| 2007 | -- | $26,546 +9.6% |
| 2006 | -- | $24,230 |
| 2005 | -- | $24,230 -7.4% |
| 2002 | $2,502 +15.5% | $26,180 +24.3% |
| 2001 | $2,166 | $21,060 |
Find assessor info on the county website
Neighborhood: 80112
Nearby homes
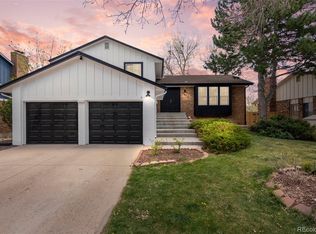
- $793,0004 bd4 ba2.4k sqft7888 S Magnolia Way, Centennial, CO 80112Sold
- $731,2003 bd4 ba2.1k sqft7893 S Magnolia Way, Centennial, CO 80112Off Market
- $686,9004 bd3 ba2.9k sqft7887 S Magnolia Way, Centennial, CO 80112Off Market
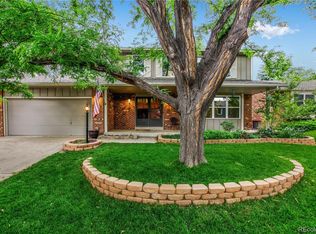
- $829,6004 bd4 ba3.1k sqft7884 S Magnolia Way, Centennial, CO 80112Off Market
- $270,000-- bd-- ba-- sqft6600 E Mineral Ave, Centennial, CO 80112Off Market
- $673,4003 bd3 ba2.3k sqft7883 S Magnolia Way, Centennial, CO 80112Off Market
- $635,9003 bd3 ba1.8k sqft7878 S Magnolia Way, Centennial, CO 80112Off Market
- $863,6004 bd4 ba2.5k sqft7900 S Monaco Ct, Centennial, CO 80112Off Market
Nearby schools
GreatSchools rating
- 8/10Dry Creek Elementary SchoolGrades: PK-5Distance: 0.8 mi
- 8/10West Middle SchoolGrades: 6-8Distance: 3.4 mi
- 9/10Cherry Creek High SchoolGrades: 9-12Distance: 4.3 mi
Schools provided by the listing agent
- Elementary: Dry Creek
- Middle: West
- High: Cherry Creek
- District: Cherry Creek 5
Source: REcolorado as distributed by MLS GRID. This data may not be complete. We recommend contacting the local school district to confirm school assignments for this home.
Get a cash offer in 3 minutes
Find out how much your home could sell for in as little as 3 minutes with a no-obligation cash offer.
Estimated market value
$911,400
Get a cash offer in 3 minutes
Find out how much your home could sell for in as little as 3 minutes with a no-obligation cash offer.
Estimated market value
$911,400
- Colorado
- Arapahoe County
- Centennial
- 80112
- 7894 S Magnolia Way
Nearby cities
Nearby zip codes
Other Centennial Topics
