Buyer agents welcome! Experience comfort and convenience in this stunning 3-bedroom, 3-bathroom ranch located in the desirable Carlisle Crossings neighborhood of Byron Center. This home features zero-step entry and is equipped with a whole-house Generac generator for uninterrupted power. Inside, enjoy the warmth of a gas fireplace with a stone surround and natural light pouring into the bright 12x12 sunroom.
The kitchen boasts gray shaker-style cabinets with dovetail joints and soft-close features, enhanced by elegant lighting above and below. White quartz countertops, slate GE appliances, and luxury vinyl plank flooring throughout the main floor elevate the interior to a new level of sophistication.
The master bedroom suite offers a private bathroom with a dual vanity and a jetted wall shower, providing a spa-like retreat. Additional conveniences include hot and cold water spigots in the garage and quality cellular shades throughout the home.
Outside, the property is professionally landscaped with an underground sprinkling system, ensuring a pristine exterior. Residents can enjoy neighborhood amenities just a short walk away, including tennis courts, a pool, and a clubhouse, along with access to Kent Trails for outdoor adventures. The community also hosts food truck events, fireworks, and other social gatherings.
Set up a showing today! Quick 10-day possession is available after closing, allowing you to quickly enjoy all that this wonderful home and community have to offer.
Sold
$485,000
7895 Carlisle Ct, Byron Center, MI 49315
3beds
2,210sqft
Single Family Residence
Built in 2020
0.31 Acres Lot
$534,300 Zestimate®
$219/sqft
$3,149 Estimated rent
Home value
$534,300
$508,000 - $561,000
$3,149/mo
Zestimate® history
Owner options
List your home for rent
$3,149/mo
Rent Zestimate®
Find your next renter with Zillow Rental Manager. Plus, with online applications, you can quickly screen prospective tenants – for free.
$3,149/mo
Rent Zestimate®
Refinance and save
$3,864/mo
Est. payment
Refinancing to a lower rate could help reduce your monthly payments and save thousands over the life of the loan.
$3,864/mo
Est. payment
Explore your selling options
Work with a Zillow partner agent
Leverage their expertise and Zillow's premium Showcase listings to get your home seen by more buyers.
Get startedList with your own agent
Get your home in front of millions of buyers by listing it on Zillow.
Learn how to do itSell it yourself
Take full control of how buyers see your home on Zillow by listing For Sale by Owner (FSBO).
List your homeWhat's special
Zillow last checked:
Listing updated:
Listed by:
Robert E Young 616-248-0000,
616 Realty LLC
Bought with:
Joseph Paul Spica, 6502387710
Spica Real Estate
Source: MichRIC,MLS#: 24039921
Facts & features
Interior
Bedrooms & bathrooms
- Bedrooms: 3
- Bathrooms: 3
- Full bathrooms: 3
- Main level bedrooms: 2
Primary bedroom
- Level: Main
Bedroom 2
- Level: Main
Primary bathroom
- Level: Main
Bathroom 1
- Level: Main
Bathroom 2
- Level: Lower
Bathroom 2
- Level: Lower
Bonus room
- Level: Main
Dining area
- Level: Main
Family room
- Level: Lower
Kitchen
- Level: Main
Laundry
- Level: Main
Living room
- Level: Main
Heating
- Forced Air
Cooling
- Central Air
Appliances
- Included: Humidifier, Dishwasher, Dryer, Microwave, Range, Refrigerator, Washer
- Laundry: Laundry Room, Upper Level
Features
- Ceiling Fan(s), Center Island, Eat-in Kitchen, Pantry
- Flooring: Carpet, Vinyl
- Windows: Screens, Insulated Windows, Window Treatments
- Basement: Daylight,Full
- Number of fireplaces: 1
- Fireplace features: Gas Log, Living Room
Interior area
- Total structure area: 1,496
- Total interior livable area: 2,210 sqft
- Finished area below ground: 0
Property
Parking
- Total spaces: 3
- Parking features: Garage Door Opener, Attached
- Garage spaces: 3
Accessibility
- Accessibility features: 36 Inch Entrance Door, Accessible Mn Flr Bedroom, Accessible Entrance
Features
- Stories: 1
- Pool features: Association
Lot
- Size: 0.31 Acres
- Dimensions: 73.29 x 150.3 x 105.68 x 155.91
- Features: Level, Sidewalk, Site Condo, Cul-De-Sac, Shrubs/Hedges
Details
- Parcel number: 412114177068
- Zoning description: N/A
Construction
Type & style
- Home type: SingleFamily
- Architectural style: Ranch
- Property subtype: Single Family Residence
Materials
- Stone, Vinyl Siding
- Roof: Asphalt
Condition
- New construction: No
- Year built: 2020
Details
- Builder name: Eastbrook Homes
Utilities & green energy
- Sewer: Public Sewer
- Water: Public
- Utilities for property: Phone Connected, Natural Gas Connected, Cable Connected
Community & HOA
Community
- Subdivision: Carlisle Crossings
HOA
- Has HOA: Yes
- Amenities included: Clubhouse, Pool, Tennis Court(s), Trail(s)
- HOA fee: $775 annually
- HOA phone: 616-551-1372
Location
- Region: Byron Center
Financial & listing details
- Price per square foot: $219/sqft
- Tax assessed value: $215,250
- Annual tax amount: $6,459
- Date on market: 8/1/2024
- Listing terms: Cash,VA Loan,Conventional
- Road surface type: Paved
Price history
| Date | Event | Price |
|---|---|---|
| 9/10/2024 | Sold | $485,000-1%$219/sqft |
Source:  MichRIC #24039921 Report a problem MichRIC #24039921 Report a problem | ||
| 8/19/2024 | Pending sale | $489,900$222/sqft |
Source: MichRIC #24039921 Report a problem | ||
| 8/1/2024 | Listed for sale | $489,900+24.3%$222/sqft |
Source: MichRIC #24039921 Report a problem | ||
| 5/14/2021 | Sold | $393,971$178/sqft |
Source: Public Record Report a problem | ||
Public tax history
| Year | Property taxes | Tax assessment |
|---|---|---|
| 2025 | $6,551 | $254,200 +13.5% |
| 2024 | -- | $223,900 +109.8% |
| 2021 | $180 | $106,700 +290.8% |
| 2020 | $180 +3.5% | $27,300 +5% |
| 2019 | $174 | $26,000 +4.8% |
| 2018 | -- | $24,800 |
Find assessor info on the county website
Neighborhood: 49315
Nearby homes
- $683,0004 bd4 ba3.1k sqft7903 Carlisle Ct SW, Byron Center, MI 49315Off Market
- $552,000-- bd-- ba-- sqft7879 Carlisle Crossings Blvd SW, Byron Center, MI 49315Off Market
- $251,200-- bd-- ba-- sqft7879 Carlisle Crossings Blvd SW, Byron Center, MI 49315Off Market
- $503,5004 bd3 ba1.9k sqft7900 Carlisle Ct, Byron Center, MI 49315Off Market
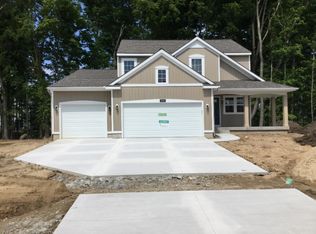
- $599,9005 bd4 ba2.4k sqft7930 Verona Dr SW, Byron Center, MI 49315Pending
- $---- bd-- ba-- sqft7869 Verona Dr SW, Byron Center, MI 49315Off Market
- $561,1005 bd4 ba-- sqft7918 Verona Dr SW, Byron Center, MI 49315Off Market
- $447,400-- bd2 ba-- sqft7944 Verona Dr SW, Byron Center, MI 49315Off Market
Nearby schools
GreatSchools rating
- 9/10Brown Elementary SchoolGrades: K-4Distance: 1.3 mi
- 7/10Robert L. Nickels Intermediate SchoolGrades: 3-7Distance: 2.4 mi
- 7/10Byron Center High SchoolGrades: 9-12Distance: 0.8 mi
Get a cash offer in 3 minutes
Find out how much your home could sell for in as little as 3 minutes with a no-obligation cash offer.
Estimated market value
$534,300
Get a cash offer in 3 minutes
Find out how much your home could sell for in as little as 3 minutes with a no-obligation cash offer.
Estimated market value
$534,300
- Michigan
- Kent County
- Byron Center
- 49315
- 7895 Carlisle Ct
Nearby cities
Nearby neighborhoods
Nearby zip codes
Other Byron Center Topics
