Skip main navigation
Closed
Street View
  • $420,000

    7895 Nursery Dr, Gurnee, IL 60031

    4beds
    2,214sqft
    Single Family Residence
    Built in 1995
    0.31 Acres Lot
    $447,500 Zestimate®
    $190/sqft
    $3,121 Estimated rent

    Home value

    $447,500

    $403,000 - $497,000

    $3,121/mo

    Zestimate® history
    Loading
    Loading...

    Owner options

    List your home for rent

    $3,121/mo

    Rent Zestimate®

    Find your next renter with Zillow Rental Manager. Plus, with online applications, you can quickly screen prospective tenants – for free.

    Learn more

    $3,121/mo

    Rent Zestimate®

    Refinance and save

    $3,349/mo

    Est. payment

    Refinancing to a lower rate could help reduce your monthly payments and save thousands over the life of the loan.

    See today's rates

    $3,349/mo

    Est. payment

    Explore your selling options

    Work with a Zillow partner agent

    Leverage their expertise and Zillow's premium Showcase listings to get your home seen by more buyers.

    Get started

    List with your own agent

    Get your home in front of millions of buyers by listing it on Zillow.

    Learn how to do it

    Sell it yourself

    Take full control of how buyers see your home on Zillow by listing For Sale by Owner (FSBO).

    List your home

    What's special

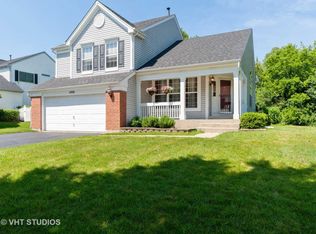
    Generously sized bedroomsPrimary suiteCozy family roomMain-floor laundry roomAbundance of natural lightChef-inspired eat-in kitchenCharming front porch
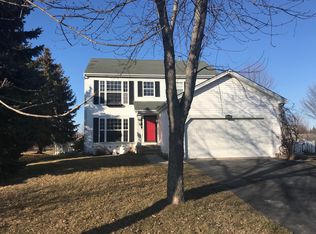
    MULTIPLE OFFERS RECEIVED HIGHEST AND BEST DUE SUNDAY APRIL 6 BY 6 PM. Welcome to 7895 Nursery Drive - A Peaceful Retreat with Endless Possibilities Nestled in a serene location, 7895 Nursery Drive is the only home on the block, offering unparalleled privacy and space. Situated on an oversized lot, there's plenty of room for all your outdoor activities and future projects. As you step inside, you're greeted by impressive, vaulted ceilings and an abundance of natural light that flows through the home. The spacious living and dining rooms create an ideal setting for entertaining friends and family. The chef-inspired eat-in kitchen features beautiful oak cabinetry, sleek granite countertops, a stainless-steel appliances. For a more relaxed vibe, unwind in the cozy family room, where you can enjoy a quiet evening in front of the fireplace. Upstairs, you'll find three generously sized bedrooms, including a primary suite complete with a walk-in closet and a luxurious full bath with a jetted soaking tub. The other two bedrooms share a full-size bathroom. The basement offers versatile space, featuring an additional bedroom that could also serve as a family room or recreation area, along with a large storage room. The convenience of a main-floor laundry room adds to the home's appeal. Start your day with a cup of coffee on the charming front porch or relax in the tranquil backyard on the back deck. While the area is peaceful and quiet, you're just minutes away from major roads, shopping centers, and Great America, providing the perfect balance of privacy and accessibility. Don't miss the opportunity to make this beautiful home yours! Recent updates include new paint and carpet in basement bedroom (2025), New insulation in storage area (2025), New smart garage door openers, springs, and cables (2025), Ejector pump (2025), New toiltets (2024), New digital fingerprint door lock (2025), New flooring in laundry, hall, and half bath (2025), Porch and deck painted (2025)

    Zillow last checked:

    Listing updated:

    Listed by:

    Deena Allie 847-712-6252,

    Coldwell Banker Realty

    Bought with:

    Promod Joseph

    Century 21 Universal

    Source: MRED as distributed by MLS GRID,MLS#: 12323209MLS Logo

    Facts & features

    Interior

    Bedrooms & bathrooms
    • Bedrooms: 4
    • Bathrooms: 3
    • Full bathrooms: 2
    • 1/2 bathrooms: 1
    Rooms
    • Room types: Eating Area, Storage
    Primary bedroom
    • Features: Flooring (Carpet), Bathroom (Full)
    • Level: Second
    • Area: 204 Square Feet
    • Dimensions: 12X17
    Bedroom 2
    • Features: Flooring (Carpet)
    • Level: Second
    • Area: 120 Square Feet
    • Dimensions: 10X12
    Bedroom 3
    • Features: Flooring (Carpet)
    • Level: Second
    • Area: 99 Square Feet
    • Dimensions: 9X11
    Bedroom 4
    • Features: Flooring (Carpet)
    • Level: Basement
    • Area: 272 Square Feet
    • Dimensions: 16X17
    Dining room
    • Features: Flooring (Carpet)
    • Level: Main
    • Area: 187 Square Feet
    • Dimensions: 17X11
    Eating area
    • Level: Main
    • Area: 77 Square Feet
    • Dimensions: 7X11
    Family room
    • Features: Flooring (Carpet), Window Treatments (Blinds)
    • Level: Main
    • Area: 300 Square Feet
    • Dimensions: 20X15
    Kitchen
    • Features: Kitchen (Eating Area-Breakfast Bar, Pantry-Closet), Flooring (Carpet), Window Treatments (Blinds)
    • Level: Main
    • Area: 130 Square Feet
    • Dimensions: 10X13
    Laundry
    • Features: Flooring (Carpet)
    • Level: Main
    • Area: 42 Square Feet
    • Dimensions: 7X6
    Living room
    • Features: Flooring (Carpet)
    • Level: Main
    • Area: 165 Square Feet
    • Dimensions: 15X11
    Storage
    • Level: Basement
    • Area: 187 Square Feet
    • Dimensions: 17X11
    Heating
    • Natural Gas
    Cooling
    • Central Air
    Appliances
    • Included: Range, Microwave, Dishwasher, Refrigerator, Washer, Dryer
    • Laundry: Main Level, Gas Dryer Hookup
    Features
    • Cathedral Ceiling(s), Walk-In Closet(s), Granite Counters, Pantry
    • Flooring: Wood
    • Windows: Drapes
    • Basement: Partially Finished,Partial
    • Attic: Unfinished
    • Number of fireplaces: 1
    • Fireplace features: Gas Starter, Family Room
    Interior area
    • Total structure area: 2,214
    • Total interior livable area: 2,214 sqft
    • Finished area below ground: 301

    Property

    Parking
    • Total spaces: 3
    • Parking features: Asphalt, Garage Door Opener, On Site, Garage Owned, Attached, Garage
    • Attached garage spaces: 3
    • Has uncovered spaces: Yes
    Accessibility
    • Accessibility features: No Disability Access
    Features
    • Stories: 2
    • Patio & porch: Deck
    Lot
    • Size: 0.31 Acres
    • Dimensions: 82X175
    Details
    • Parcel number: 07181050010000
    • Special conditions: None
    • Other equipment: Ceiling Fan(s)

    Construction

    Type & style
    • Home type: SingleFamily
    • Architectural style: Contemporary
    • Property subtype: Single Family Residence
    Materials
    • Vinyl Siding, Brick
    • Foundation: Concrete Perimeter
    • Roof: Asphalt
    Condition
    • New construction: No
    • Year built: 1995

    Utilities & green energy

    • Sewer: Public Sewer
    • Water: Public

    Community & HOA

    Community
    • Features: Park, Sidewalks, Street Lights, Street Paved
    • Subdivision: Ravinia Woods
    HOA
    • Has HOA: Yes
    • Services included: None
    • HOA fee: $125 annually
    Location
    • Region: Gurnee

    Financial & listing details

    • Price per square foot: $190/sqft
    • Tax assessed value: $343,508
    • Annual tax amount: $9,659
    • Date on market: 4/2/2025
    • Listing terms: Conventional
    • Ownership: Fee Simple w/ HO Assn.

    Price history

    DateEventPrice
    5/19/2025Sold$420,000+2.7%$190/sqft
    Source: MRED as distributed by MLS GRID #12323209 Report a problem
    4/8/2025Contingent$409,000$185/sqft
    Source: MRED as distributed by MLS GRID #12323209 Report a problem
    4/2/2025Listed for sale$409,000+73.5%$185/sqft
    Source: MRED as distributed by MLS GRID #12323209 Report a problem
    12/16/2014Sold$235,750+27.8%$106/sqft
    Source: MRED as distributed by MLS GRID #08766977 Report a problem
    5/16/2014Sold$184,500-10.9%$83/sqft
    Source: Public Record Report a problem
    3/7/1996Sold$207,000$93/sqft
    Source: Public Record Report a problem

    Public tax history

    YearProperty taxesTax assessment
    2024$9,916 +2.6%$124,441 +8.7%
    2023$9,660 +3.2%$114,491 +7.7%
    2022$9,359 +10.7%$106,296 +4.2%
    2021$8,457 +3.4%$102,018 +6.8%
    2020$8,182 +2.9%$95,518 +3%
    2019$7,948 +6%$92,745 +3.3%
    2018$7,497 $89,788 +2.9%
    2017$7,497 +3.6%$87,216 +4.7%
    2016$7,235 +0.6%$83,333 +5.4%
    2015$7,191 +3%$79,033 +2.7%
    2014$6,982 +8.4%$76,975 -0.8%
    2012$6,442 -5.3%$77,564 -15.5%
    2011$6,804 +7.5%$91,810 -11.4%
    2010$6,329 -10%$103,575 -5%
    2009$7,033 +0.5%$109,082 -2.3%
    2008$7,000 +8%$111,648 +10.1%
    2006$6,484 +2.6%$101,443
    2005$6,318 +11.3%--
    2004$5,679 +3.2%--
    2003$5,504 +4.2%--
    2002$5,280 +4.4%--
    2001$5,057 +3.3%$72,462 +3.7%
    2000$4,898 $69,865
    Find assessor info on the county website

    Neighborhood: 60031

    Nearby schools

    GreatSchools rating
    Schools provided by the listing agent
    • High: Warren Township High School
    • District: 50

    Source: MRED as distributed by MLS GRID. This data may not be complete. We recommend contacting the local school district to confirm school assignments for this home.

    Get a cash offer in 3 minutes
    Find out how much your home could sell for in as little as 3 minutes with a no-obligation cash offer.
    Estimated market value
    $447,500
    Get a cash offer in 3 minutes
    Find out how much your home could sell for in as little as 3 minutes with a no-obligation cash offer.
    Estimated market value
    $447,500