Skip main navigation
Active
  • Price cut: $10K (8/6)
    $674,900

    7895 Red Rock Ridge Ave, Las Vegas, NV 89179

    4beds
    2,803sqft
    : 
    $4,375/mo
    Get pre-qualified
    Single Family Residence
    Built in 2007
    5,662 Square Feet Lot
    $667,300 Zestimate®
    $241/sqft
    $70/mo HOA

    What's special

    Heated pool and spaDownstairs bedroomBlack countertopsCentrally located laundry roomCustom hoodAbundant natural lightBaja shelf
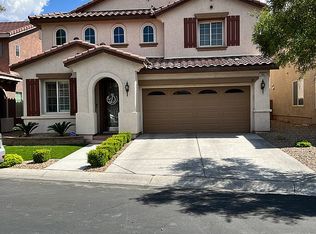
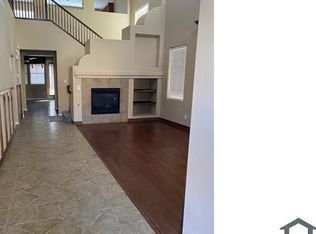
    Former model home on one of the largest corner lots in the neighborhood, perfectly positioned at the southern edge of the Las Vegas Valley where the city meets the desert! Backing to a protected tortoise preserve, this home offers breathtaking sunsets and unobstructed views that won't be built upon. Inside, soaring vaulted ceilings and abundant natural light create a grand first impression, with views from the front door straight through to the resort-style backyard. Rich flooring, a fireplace with custom built-ins, and architectural details give this home warmth and character rarely found in today's market. The formal dining room is accented by a custom divider wall, while the fully remodeled kitchen features white cabinetry, black countertops, stainless steel appliances, a custom hood, under-cabinet lighting, pantry, island with seating, beverage bar with fridge, and designer backsplash. The adjoining living room showcases porcelain tile flooring, plantation shutters, and a striking black feature wall with a built-in electric fireplace. A downstairs bedroom and beautifully updated 3/4 bath provide flexibility for guests or multigenerational living. The custom staircase with illuminated steps leads to a spacious loft/flex space. The primary suite overlooks the desert preserve and features dual walk-in closets plus a spa-like bath with soaking tub, separate shower, dual sinks, vanity, and private water closet. Two additional bedrooms, a full bath, and a centrally located laundry room complete the upstairs. The backyard was completely redesigned in 2022 into a private retreat with a heated pool and spa, Baja shelf, waterfall, raised dining deck, remote-controlled Hayward OmniLogic system, solar cover, and a mounted 55-inch commercial outdoor TV surrounded by pink Bougainvillea flower bushes. Brand-new water heater included. Conveniently located near Jan Jones Blackhurst Elementary and Gunderson Middle School.
    38 days
    |
    1,734
    |
    129
    |

    Zillow last checked:

    Listing updated:

    Listed by:

    Jillian M. Batchelor S.0059838 702-595-8036,

    Real Broker LLC

    Source: LVR,MLS#: 2797333MLS LogoOriginating MLS: Greater Las Vegas Association of Realtors Inc

      Facts & features

      Interior

      Bedrooms & bathrooms
      • Bedrooms: 4
      • Bathrooms: 3
      • Full bathrooms: 2
      • 3/4 bathrooms: 1
      Primary bedroom
      • Description: Ceiling Light,Pbr Separate From Other,Upstairs,Walk-In Closet(s)
      • Dimensions: 18x14
      Bedroom 2
      • Description: Ceiling Light,Downstairs
      • Dimensions: 11x11
      Bedroom 3
      • Description: Ceiling Light,Upstairs,Walk-In Closet(s)
      • Dimensions: 11x11
      Bedroom 4
      • Description: Ceiling Light,Upstairs
      • Dimensions: 11x11
      Dining room
      • Description: Dining Area
      • Dimensions: 15x10
      Family room
      • Description: Built-in Bookcases,Ceiling Fan,Downstairs,Separate Family Room,Vaulted Ceiling
      • Dimensions: 15x15
      Kitchen
      • Description: Island,Lighting Recessed,Lighting Track,Tile Flooring,Walk-in Pantry
      Living room
      • Description: Sunken
      • Dimensions: 15x15
      Loft
      • Description: Other
      • Dimensions: 14x14
      Heating
      • Central, Gas
      Cooling
      • Central Air, Electric
      Appliances
      • Included: Built-In Gas Oven, Dryer, Dishwasher, Disposal, Gas Range, Microwave, Refrigerator, Water Softener Owned, Washer
      • Laundry: Cabinets, Gas Dryer Hookup, Laundry Room, Sink, Upper Level
      Features
      • Bedroom on Main Level, Ceiling Fan(s), Window Treatments
      • Flooring: Carpet, Hardwood, Tile
      • Windows: Blinds, Double Pane Windows
      • Number of fireplaces: 1
      • Fireplace features: Electric, Living Room
      Interior area
      • Total structure area: 2,803
      • Total interior livable area: 2,803 sqft
      Video & virtual tour

      Property

      Parking
      • Total spaces: 2
      • Parking features: Attached, Garage, Guest, Inside Entrance, Private
      • Attached garage spaces: 2
      Features
      • Stories: 2
      • Patio & porch: Patio, Porch
      • Exterior features: Porch, Patio, Private Yard, Sprinkler/Irrigation
      • Has private pool: Yes
      • Pool features: Gas Heat, In Ground, Private, Pool/Spa Combo, Waterfall
      • Has spa: Yes
      • Fencing: Block,Back Yard
      • Has view: Yes
      • View description: Mountain(s)
      Lot
      • Size: 5,662 Square Feet
      • Features: Drip Irrigation/Bubblers, Desert Landscaping, Fruit Trees, Landscaped, Synthetic Grass, < 1/4 Acre
      Details
      • Parcel number: 17633810001
      • Zoning description: Single Family
      • Horse amenities: None

      Construction

      Type & style
      • Home type: SingleFamily
      • Architectural style: Two Story
      • Property subtype: Single Family Residence
      Materials
      • Roof: Tile
      Condition
      • Year built: 2007

      Utilities & green energy

      • Electric: Photovoltaics None
      • Sewer: Public Sewer
      • Water: Public
      • Utilities for property: Underground Utilities
      Green energy
      • Energy efficient items: Windows

      Community & HOA

      Community
      • Security: Gated Community
      • Subdivision: Buffalo Starr - Summer Trail
      HOA
      • Has HOA: Yes
      • Amenities included: Gated
      • Services included: Association Management
      • HOA fee: $120 quarterly
      • HOA name: Mountain's Edge
      • HOA phone: 702-457-6362
      • Second HOA fee: $30 monthly
      Location
      • Region: Las Vegas

      Financial & listing details

      • Price per square foot: $241/sqft
      • Tax assessed value: $541,149
      • Annual tax amount: $3,371
      • Date on market: 7/8/2026
      • Listing agreement: Exclusive Right To Sell
      • Listing terms: Cash,Conventional,FHA,VA Loan
      • Ownership: Single Family Residential

        Estimated market value

        $667,300

        $634,000 - $701,000

        $3,206/mo

        Price history

        DateEventPrice
        8/6/2026Price change$674,900-1.5%$241/sqft
        Source: LVR #2797333 Report a problem
        7/24/2026Price change$684,9000%$244/sqft
        Source: LVR #2797333 Report a problem
        7/7/2026Listed for sale$685,000+75.2%$244/sqft
        Source: LVR #2797333 Report a problem
        8/21/2020Sold$391,000-3%$139/sqft
        Source: LVR #2199031 Report a problem
        7/29/2020Pending sale$403,000$144/sqft
        Source: Nevada Properties #2199031 Report a problem
        7/29/2020Listed for sale$403,000$144/sqft
        Source: BHHS Nevada Properties #2199031 Report a problem
        7/29/2020Pending sale$403,000$144/sqft
        Source: BHHS Nevada Properties #2199031 Report a problem
        7/22/2020Price change$403,000-1.7%$144/sqft
        Source: BHHS Nevada Properties #2199031 Report a problem
        5/21/2020Listed for sale$410,000-18.9%$146/sqft
        Source: BHHS Nevada Properties #2199031 Report a problem
        3/9/2012Listing removed$1,650$1/sqft
        Source: Prudential Americana Group, REALTORS #1215826 Report a problem
        1/27/2012Price change$1,650-8.1%$1/sqft
        Source: Prudential Americana Group, REALTORS #1215826 Report a problem
        1/10/2012Listed for rent$1,795$1/sqft
        Source: Prudential Americana Group, REALTORS #1215826 Report a problem
        6/19/2007Sold$505,823$180/sqft
        Source: Public Record Report a problem

        Public tax history

        YearProperty taxesTax assessment
        2026$3,721 +13.6%$189,402 +19.1%
        2025$3,275 +45.3%$159,006 -5.1%
        2024$2,255 +3%$167,489 +13.5%
        2023$2,189 -1.5%$147,617 +5.6%
        2022$2,222 +7.7%$139,723 +0.9%
        2021$2,063 +3%$138,412 +7.3%
        2020$2,002 +4.8%$128,956 +3.7%
        2019$1,911 +6.9%$124,411
        2018$1,787 $124,411 +13.5%
        2017$1,787 $109,593 +1.5%
        2016$1,787 +0.7%$108,026 +16%
        2015$1,774 $93,096 +24.2%
        2014$1,774 $74,969
        2013-- $74,969 +36.4%
        2012-- $54,950 -39.3%
        2011-- $90,588 +1%
        2010-- $89,725 -20.9%
        2009-- $113,434
        2008-- $113,434 -16.7%
        2007-- $136,130
        Find assessor info on the county website

        Monthly payment

        Est. payment

        Payment breakdown

        Explore the cost of this home by adjusting the details. Changes won't be saved.
        All calculations are estimates and provided by Zillow, Inc. for informational purposes only. Actual amounts may vary.
        HOA fees may include property taxes on listings classified as Co-Ops. Contact the listing agent and/or owner for fee details.
        See how much you could borrow to make a competitive offer.

        Climate risks

        Neighborhood: 89179

        Getting around

        1 / 100
        Car-Dependent
        0 / 100
        No Nearby Transit
        30 / 100
        Somewhat Bikeable

        Nearby schools

        GreatSchools rating
        Schools provided by the listing agent
        • Elementary: Jones Blackhurst, Janis,Jones Blackhurst, Janis
        • Middle: Gunderson, Barry & June
        • High: Desert Oasis

        Source: LVR. This data may not be complete. We recommend contacting the local school district to confirm school assignments for this home.

        A local agent can set up tours, give advice and negotiate with sellers.

        Browse local experts

        Similar homes