Skip main navigation
Off market
  • $375,800

    7895 SW 80th Dr, Gainesville, FL 32608

    3beds
    1,646sqft
    SingleFamily
    Built in 2014
    6,534 Square Feet Lot
    $375,800 Zestimate®
    $228/sqft
    $2,808 Estimated rent

    Home value

    $375,800

    $357,000 - $395,000

    $2,808/mo

    Zestimate® history
    Loading
    Loading...

    Owner options

    List your home for rent

    $2,808/mo

    Rent Zestimate®

    Find your next renter with Zillow Rental Manager. Plus, with online applications, you can quickly screen prospective tenants – for free.

    Learn more

    $2,808/mo

    Rent Zestimate®

    Refinance and save

    $2,760/mo

    Est. payment

    Refinancing to a lower rate could help reduce your monthly payments and save thousands over the life of the loan.

    See today's rates

    $2,760/mo

    Est. payment

    Explore your selling options

    Work with a Zillow partner agent

    Leverage their expertise and Zillow's premium Showcase listings to get your home seen by more buyers.

    Get started

    List with your own agent

    Get your home in front of millions of buyers by listing it on Zillow.

    Learn how to do it

    Sell it yourself

    Take full control of how buyers see your home on Zillow by listing For Sale by Owner (FSBO).

    List your home

    What's special

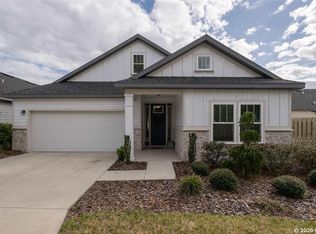
    Gorgeous upgraded craftsman home built in 2014 by Tommy Williams Homes, this "Landrie" model still feels brand new! A spacious 3 bedroom, 2 bathroom home offering HANDSCRAPED WOOD FLOORS, GRANITE COUNTERS throughout, STAINLESS STEEL APPLIANCES, and so much more! An inviting foyer with two arches welcomes you into the open great room with windows across the back letting natural light in and expansive views of the backyard and wooded privacy buffer behind the home. Relax on the extended paver patio where there's also plenty of room to entertain! The master suite offers wood floors, His & Hers closets, double granite vanity and large walk-in shower. Ten foot ceilings throughout help make this home feel even bigger than it is! Energy efficient, when built, the builder included a gas tankless water heater, insulated windows, radiant roof barrier, spider insulation, 2x6 studs and more. Longleaf's top notch amenities include Beach Entry pool, fitness center, kiddie fountain, playground, tennis, basketball, clubhouse, sidewalks throughout and ALL FRONT YARD MAINTENANCE INCLUDED!

    This property is off market, which means it's not currently listed for sale or rent on Zillow. This may be different from what's available on other websites or public sources.

    Facts & features

    Interior

    Bedrooms & bathrooms
    • Bedrooms: 3
    • Bathrooms: 2
    • Full bathrooms: 2
    Heating
    • Forced air, Electric
    Cooling
    • Central
    Appliances
    • Included: Dishwasher, Microwave, Refrigerator
    Features
    • Auto Garage Door, Blinds/Verticals, Ceiling Fans, Ceilings - High
    • Flooring: Hardwood
    Interior area
    • Total interior livable area: 1,646 sqft

    Property

    Parking
    • Parking features: Carport, Garage - Attached
    Features
    • Exterior features: Other
    • Fencing: Wood
    Lot
    • Size: 6,534 sqft
    Details
    • Parcel number: 07098408467

    Construction

    Type & style
    • Home type: SingleFamily
    Materials
    • Roof: Asphalt
    Condition
    • Year built: 2014

    Community & neighborhood

    Community
    • Community features: Fitness Center
    Location
    • Region: Gainesville

    HOA & financial

    HOA
    • Has HOA: Yes
    • HOA fee: $93 monthly

    Other

    Other facts
    • Class: Residential
    • Appliances/Equipment: Disposal
    • Property Access/Road Info: Public Maintained, Paved
    • Exterior Finish: Hardiboard/Concr Siding
    • Fencing: Wood
    • Interior Features: Auto Garage Door, Blinds/Verticals, Ceiling Fans, Ceilings - High
    • Construction Type: Frame, Foundation-Slab
    • Hot Water Source: Gas, Tankless
    • Interior Layout: Family Room, Foyer
    • Neighborhood Amenities: Sidewalks, Clubhouse, Pool, Playground
    • Roof: Shingle
    • Utilities - Other: Sewer, Metered Water - GRU
    • Utilities Provider: GRU, Clay Electric
    • Association Fee Paid: Monthly
    • Bathroom Features: Sink - Dual, Walk-In Shower, Tall Countertops
    • Road Ownership: City/County
    • Stated HOA Fees Cover: All Neighborhd Amenities, Partial Landscape
    • Lot Info: Rectangular-shaped
    • Parking: Front Car Entry
    • Condition: Other
    • Dining Area: Liv/Din Combo, Breakfast Bar
    • Parcel Number: 07098-408-467
    • Legal Description: LONGLEAF UNIT IV PHASE VIII PB 29 PG 14 LOT 467 OR

    Price history

    DateEventPrice
    2/20/2019Sold$290,000+0%$176/sqft
    Source: Public Record Report a problem
    1/2/2019Listed for sale$289,900+19.3%$176/sqft
    Source: Thomas Group Realty LLC #421028 Report a problem
    7/8/2014Sold$243,100$148/sqft
    Source: Public Record Report a problem

    Public tax history

    YearProperty taxesTax assessment
    2025$5,103 +1.7%$264,164 +2.7%
    2024$5,016 +1.9%$257,313 +3%
    2023$4,924 +3.5%$249,818 +3%
    2022$4,758 +2.3%$242,541 +3%
    2021$4,652 +1.4%$235,477 +1.4%
    2020$4,586 +11.9%$232,226 +14%
    2019$4,097 $203,627 +1.9%
    2018$4,097 +3.8%$199,830 +2.1%
    2017$3,949 -0.8%$195,720 +2.1%
    2016$3,982 +4.4%$191,700
    2015$3,815 -0.8%$191,700 +539%
    2014$3,846 $30,000

    Find assessor info on the county website

    Neighborhood: 32608

    Nearby schools

    GreatSchools rating
    Get a cash offer in 3 minutes
    Find out how much your home could sell for in as little as 3 minutes with a no-obligation cash offer.
    Estimated market value
    $375,800
    Get a cash offer in 3 minutes
    Find out how much your home could sell for in as little as 3 minutes with a no-obligation cash offer.
    Estimated market value
    $375,800