Skip main navigation
Sold for $775,000
  • $775,000

    7895 Tuckahoe Ct, Fulton, MD 20759

    4beds
    3,120sqft
    Townhouse
    Built in 2012
    3,325 Square Feet Lot
    $853,600 Zestimate®
    $248/sqft
    $4,324 Estimated rent

    Home value

    $853,600

    $811,000 - $896,000

    $4,324/mo

    Zestimate® history
    Loading
    Loading...

    Owner options

    List your home for rent

    $4,324/mo

    Rent Zestimate®

    Find your next renter with Zillow Rental Manager. Plus, with online applications, you can quickly screen prospective tenants – for free.

    Learn more

    $4,324/mo

    Rent Zestimate®

    Refinance and save

    $4,942/mo

    Est. payment

    Refinancing to a lower rate could help reduce your monthly payments and save thousands over the life of the loan.

    See today's rates

    $4,942/mo

    Est. payment

    Explore your selling options

    Work with a Zillow partner agent

    Leverage their expertise and Zillow's premium Showcase listings to get your home seen by more buyers.

    Get started

    List with your own agent

    Get your home in front of millions of buyers by listing it on Zillow.

    Learn how to do it

    Sell it yourself

    Take full control of how buyers see your home on Zillow by listing For Sale by Owner (FSBO).

    List your home

    What's special

    Center islandCommunity poolDouble-sided gas fireplaceGorgeous hardwood floorsCrown moldingTheater roomGranite counters
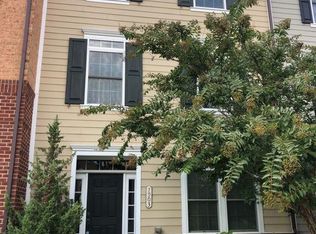
    This exquisite brick exterior colonial is settled on a corner lot in the highly sought-after community of Maple Lawn. Arrive at the entry level by way of the front foyer and experience a truly tranquil atmosphere with a theater room for movie nights and spending time with loved ones. French doors lead into the private office or bedroom. An open floor plan highlights the crown molding, chair railing, double-sided gas fireplace, and gorgeous hardwood floors on the main level. Let the kitchen inspire gourmet dining with a center island and breakfast bar, a contemporary ceramic tile backsplash, a breakfast area with custom blinds and access to the deck for morning coffee or tea, stainless steel appliances, and granite counters. Relax and unwind in the primary bedroom suite offering a tray ceiling, double walk-in closets, plush carpet, a soaking tub, and dual vanity. Two additional bedrooms and a hall bath complete the upper-level sleeping quarters. A two-car garage and a plethora of amenities await with a community pool, tennis courts, fitness center, and clubhouse for fun in the sun. Major commuter routes include US-29, MD-32, and I-95 for travel to points north and south!

    Zillow last checked:

    Listing updated:

    Listed by:

    Brian Saver 202-258-8141,

    Northrop Realty

    Bought with:

    Greg Kinnear, 513388

    RE/MAX Advantage Realty

    Source: Bright MLS,MLS#: MDHW2030494MLS Logo

    Facts & features

    Interior

    Bedrooms & bathrooms
    • Bedrooms: 4
    • Bathrooms: 4
    • Full bathrooms: 3
    • 1/2 bathrooms: 1
    • Main level bathrooms: 1
    • Main level bedrooms: 1
    Basement
    • Area: 0
    Heating
    • Central, Natural Gas
    Cooling
    • Central Air, Electric
    Appliances
    • Included: Dishwasher, Disposal, Dryer, Cooktop, Double Oven, Oven/Range - Gas, Refrigerator, Washer, Water Heater, Oven, Microwave, Ice Maker, Freezer, Self Cleaning Oven, Stainless Steel Appliance(s), Water Dispenser, Electric Water Heater
    • Laundry: Upper Level, Hookup, Dryer In Unit, Washer In Unit
    Features
    • Breakfast Area, Dining Area, Primary Bath(s), Recessed Lighting, Open Floorplan, Ceiling Fan(s), Combination Dining/Living, Crown Molding, Chair Railings, Entry Level Bedroom, Eat-in Kitchen, Kitchen Island, Kitchen - Table Space, Soaking Tub, Bathroom - Stall Shower, Bathroom - Tub Shower, Upgraded Countertops, Walk-In Closet(s), Dry Wall, High Ceilings, Tray Ceiling(s)
    • Flooring: Hardwood, Carpet, Ceramic Tile, Wood
    • Doors: French Doors
    • Windows: Double Pane Windows, Screens, Double Hung, Vinyl Clad, Window Treatments
    • Has basement: No
    • Number of fireplaces: 1
    • Fireplace features: Gas/Propane, Double Sided, Mantel(s), Glass Doors
    Interior area
    • Total structure area: 3,120
    • Total interior livable area: 3,120 sqft
    • Finished area above ground: 3,120
    • Finished area below ground: 0

    Property

    Parking
    • Total spaces: 4
    • Parking features: Garage Faces Rear, Driveway, Asphalt, Attached
    • Attached garage spaces: 2
    • Uncovered spaces: 2
    Accessibility
    • Accessibility features: None
    Features
    • Levels: Three
    • Stories: 3
    • Patio & porch: Deck
    • Exterior features: Extensive Hardscape, Lighting
    • Pool features: Community
    • Fencing: Partial
    • Has view: Yes
    • View description: Garden
    Lot
    • Size: 3,325 sqft
    • Features: Landscaped
    Details
    • Additional structures: Above Grade, Below Grade
    • Parcel number: 1405453291
    • Zoning: RR-MXD-3
    • Special conditions: Standard

    Construction

    Type & style
    • Home type: Townhouse
    • Architectural style: Colonial
    • Property subtype: Townhouse
    Materials
    • Brick Front, Combination, Brick, Cement Siding
    • Foundation: Slab
    • Roof: Architectural Shingle
    Condition
    • Excellent
    • New construction: No
    • Year built: 2012
    Details
    • Builder name: NV HOMES

    Utilities & green energy

    • Sewer: Public Sewer
    • Water: Public
    • Utilities for property: Underground Utilities

    Community & neighborhood

    Security
    • Security features: Main Entrance Lock, Smoke Detector(s), Fire Sprinkler System
    Community
    • Community features: Pool
    Location
    • Region: Fulton
    • Subdivision: Maple Lawn
    • Municipality: MAPLE LAWN

    HOA & financial

    HOA
    • Has HOA: Yes
    • HOA fee: $152 monthly
    • Amenities included: Basketball Court, Common Grounds, Community Center, Fitness Center, Party Room, Jogging Path, Recreation Facilities, Tennis Court(s), Dog Park, Picnic Area, Volleyball Courts
    • Services included: Common Area Maintenance, Pool(s), Recreation Facility, Snow Removal

    Other

    Other facts
    • Listing agreement: Exclusive Right To Sell
    • Ownership: Fee Simple

    Price history

    DateEventPrice
    9/1/2023Sold$775,000$248/sqft
    Source: Bright MLS #MDHW2030494 Report a problem
    7/19/2023Pending sale$775,000$248/sqft
    Source: Bright MLS #MDHW2030494 Report a problem
    7/13/2023Listed for sale$775,000+27.7%$248/sqft
    Source: Bright MLS #MDHW2030494 Report a problem
    10/30/2018Sold$607,000-1.9%$195/sqft
    Source: Public Record Report a problem
    7/27/2018Listed for sale$619,000+15.1%$198/sqft
    Source: United Real Estate Executive #1002041764 Report a problem
    5/22/2012Sold$537,885$172/sqft
    Source: Public Record Report a problem
    1/27/2012Price change$537,885-4.1%$172/sqft
    Source: Long and Foster #HW7785933 Report a problem
    12/21/2011Listed for sale$561,035+6.9%$180/sqft
    Source: Long and Foster #HW7785933 Report a problem
    10/29/2011Listing removed$524,990$168/sqft
    Source: Long and Foster #HW7697421 Report a problem
    9/27/2011Listed for sale$524,990$168/sqft
    Source: Long and Foster #HW7697421 Report a problem

    Public tax history

    YearProperty taxesTax assessment
    2025-- $715,800 +4.6%
    2024$7,705 +4.8%$684,300 +4.8%
    2023$7,351 +5.1%$652,800 +5.1%
    2022$6,996 +2.7%$621,300 +2.7%
    2021$6,812 +2.8%$604,933 +2.8%
    2020$6,627 +2.9%$588,567 +2.9%
    2019$6,443 -4.4%$572,200 +3.2%
    2018$6,742 -18%$554,467 -3.1%
    2017$8,223 $572,200 +10.3%
    2016-- $519,000 +3.9%
    2015-- $499,633 +4%
    2014-- $480,267 +4.2%
    2013-- $460,900
    2012-- $460,900 +284.1%
    2011-- $120,000
    2010-- $120,000
    2009-- --

    Find assessor info on the county website

    Neighborhood: 20759

    Nearby schools

    GreatSchools rating
    Schools provided by the listing agent
    • Elementary: Fulton
    • Middle: Lime Kiln
    • High: Reservoir
    • District: Howard County Public School System

    Source: Bright MLS. This data may not be complete. We recommend contacting the local school district to confirm school assignments for this home.

    Get a cash offer in 3 minutes
    Find out how much your home could sell for in as little as 3 minutes with a no-obligation cash offer.
    Estimated market value
    $853,600
    Get a cash offer in 3 minutes
    Find out how much your home could sell for in as little as 3 minutes with a no-obligation cash offer.
    Estimated market value
    $853,600