Skip main navigation
Off market
  • $644,100

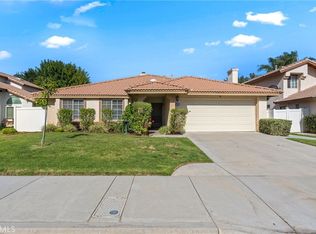
    7895 Valencia Ct, Highland, CA 92346

    4beds
    2,296sqft
    SingleFamily
    Built in 1995
    6,398 Square Feet Lot
    $644,100 Zestimate®
    $281/sqft
    $3,468 Estimated rent

    Home value

    $644,100

    $612,000 - $676,000

    $3,468/mo

    Zestimate® history
    Loading
    Loading...

    Owner options

    List your home for rent

    $3,468/mo

    Rent Zestimate®

    Find your next renter with Zillow Rental Manager. Plus, with online applications, you can quickly screen prospective tenants – for free.

    Learn more

    $3,468/mo

    Rent Zestimate®

    Refinance and save

    $4,147/mo

    Est. payment

    Refinancing to a lower rate could help reduce your monthly payments and save thousands over the life of the loan.

    See today's rates

    $4,147/mo

    Est. payment

    Explore your selling options

    Work with a Zillow partner agent

    Leverage their expertise and Zillow's premium Showcase listings to get your home seen by more buyers.

    Get started

    List with your own agent

    Get your home in front of millions of buyers by listing it on Zillow.

    Learn how to do it

    Sell it yourself

    Take full control of how buyers see your home on Zillow by listing For Sale by Owner (FSBO).

    List your home

    What's special

    San Gabriel Mountains is your backdrop for this executive home located in the most desirable community of East Highlands Ranch! With a huge "man=cave" PLUS a guest bedroom and full bath downstairs this home will be perfect for your out of town guests or mother-in-law quarters! The entry boasts voluminous ceilings and a soft landing dual stair case. The designer's hand is evident throughout with solid surface flooring, soft palette, granite kitchen + stainless appliances for the discriminate chef! Formal living + dining room combination will make entertaining for the holidays a huge plus! This property has new dual pane energy efficient windows throughout! In addition to the bedroom/den downstairs the kitchen opens to a huge great room with a gas fireplace! Upstairs there are 3 large bedrooms which includes a master bedroom with vaulted ceilings and dropped wall ledges for decorative accents! All bedrooms have rich carpeting and window treatments! East Highlands Ranch offers country club amenities such as a gorgeous lake with fountains, swimming pools, children playgrounds, walking paths, and tennis courts PLUS an Association that offers monthly activities. Redlands School District is a State of California accredited designated District! Less than one hour from California's number one snowboard park: Bear Mountain and nearly as close to the West are the beaches from San Clemente to BEACH TOWN USA: Huntington Beach!! Hurry... this will not last!

    This property is off market, which means it's not currently listed for sale or rent on Zillow. This may be different from what's available on other websites or public sources.
    Facts & features

    Interior

    Bedrooms & bathrooms
    • Bedrooms: 4
    • Bathrooms: 3
    • Full bathrooms: 3
    Heating
    • Other, Gas
    Cooling
    • Central
    Appliances
    • Included: Dishwasher, Microwave, Range / Oven
    • Laundry: In Garage, Gas & Electric Dryer Hookup
    Features
    • Pantry
    • Flooring: Tile, Carpet, Laminate
    • Doors: French Doors
    • Windows: Blinds, Double Pane Windows, French/Mullioned, Casement Windows, Bay Window(s), ENERGY STAR Qualified Windows
    • Has fireplace: Yes
    • Fireplace features: Family Room
    • Common walls with other units/homes: No Common Walls
    Interior area
    • Total interior livable area: 2,296 sqft

    Property

    Parking
    • Total spaces: 2
    • Parking features: Garage - Attached
    Features
    • Levels: Two
    • Patio & porch: Concrete, Patio
    • Pool features: Association, Community
    • Spa features: Association
    • Fencing: Wood, Vinyl
    • Has view: Yes
    • View description: Territorial
    Lot
    • Size: 6,398 sqft
    • Features: Front Yard, Level with Street, Sprinkler System, Park Nearby
    Details
    • Parcel number: 1201431370000
    • Special conditions: Standard

    Construction

    Type & style
    • Home type: SingleFamily
    • Architectural style: Contemporary
    Materials
    • wood frame
    • Roof: Tile
    Condition
    • Turnkey
    • Year built: 1995

    Utilities & green energy

    • Sewer: Public Sewer
    • Water: Public
    • Utilities for property: Water Connected, Sewer Connected, Electricity Connected, Natural Gas Connected

    Community & neighborhood

    Location
    • Region: Highland

    HOA & financial

    HOA
    • Has HOA: Yes
    • HOA fee: $110 monthly
    • Amenities included: Pool

    Other

    Other facts
    • ArchitecturalStyle: Contemporary
    • CommonWalls: No Common Walls
    • ConstructionMaterials: Stucco
    • PropertyType: Residential
    • StateOrProvince: CA
    • YearBuiltSource: Assessor
    • ParkingFeatures: Garage, Direct Garage Access, Driveway Level, Garage Faces Front
    • CommunityFeatures: Sidewalks, Suburban, Foothills, Mountainous, Curbs, Street Lights, Biking, Golf, Dog Park, Hiking, Park, Lake
    • LotFeatures: Front Yard, Level with Street, Sprinkler System, Park Nearby
    • SpecialListingConditions: Standard
    • EatingArea: Breakfast Counter / Bar, Dining Room
    • AssociationFeeFrequency: Monthly
    • Roof: Tile
    • RoomType: Living Room, Bonus Room, Main Floor Bedroom, Family Room, Master Bedroom, See Remarks, Formal Entry, Great Room, Separate Family Room, Master Bathroom, Kitchen
    • CountyOrParish: San Bernardino
    • DoorFeatures: French Doors
    • PropertyCondition: Turnkey
    • View: Hills, Mountain(s)
    • WindowFeatures: Blinds, Double Pane Windows, French/Mullioned, Casement Windows, Bay Window(s), ENERGY STAR Qualified Windows
    • Appliances: Dishwasher, Microwave, Gas Range, Vented Exhaust Fan, Water Heater, Disposal, Free-Standing Range
    • StandardStatus: Active
    • FireplaceFeatures: Family Room
    • AssociationAmenities: Pool
    • PoolFeatures: Association, Community
    • SpaFeatures: Association
    • LaundryFeatures: In Garage, Gas & Electric Dryer Hookup
    • PatioAndPorchFeatures: Concrete, Patio
    • StreetSuffix: Court
    • ExteriorFeatures: Rain Gutters
    • InteriorFeatures: Pantry
    • AssociationAmenities: Sport Court, Picnic Area, Outdoor Cooking Area, Playground, Biking Trails
    • AssociationAmenities: Barbecue, Spa/Hot Tub, Tennis Court(s), Clubhouse
    • InteriorFeatures: Granite Counters, Open Floorplan, Cathedral Ceiling(s), High Ceilings, In-Law Floorplan
    • Fencing: Wood, Vinyl
    • DirectionFaces: West
    • CommunityFeatures: Gutters
    • FoundationDetails: Permanent, Slab
    • City: Highland
    • MLSAreaMajor: 276 - Highland
    • HighSchoolDistrict: Redlands Unified
    • Levels: Two
    • ElevationUnits: Feet
    • LivingAreaUnits: Square Feet
    • WaterSource: Public
    • LotSizeSource: Assessor
    • Utilities: Water Connected, Sewer Connected, Electricity Connected, Natural Gas Connected
    • Flooring: Carpet, Tile, Laminate
    • AttachedGarageYN: 1
    • CurrentFinancing: FHA
    • Country: US
    • RoomKitchenFeatures: Kitchen Open to Family Room, Granite Counters
    • RoomBathroomFeatures: Shower in Tub, Bathtub, Shower, Walk-in shower, Double sinks in bath(s), Exhaust fan(s)
    • TaxTractNumber: 15252
    • Sewer: Public Sewer
    • RoadSurfaceType: Maintained
    • Cooling: Central Air
    • Heating: Central
    • SeniorCommunityYN: 0
    • ParcelNumber: 1201431370000
    • Road surface type: Maintained

    Price history

    DateEventPrice
    8/27/2019Sold$440,000-6.4%$192/sqft
    Source: CRMLS #IG19155625 Report a problem
    7/29/2019Pending sale$469,900$205/sqft
    Source: First Team Real Estate #IG19155625 Report a problem
    7/3/2019Listed for sale$469,900+38.2%$205/sqft
    Source: First Team Real Estate #IG19155625 Report a problem
    4/24/2015Sold$340,000-5.5%$148/sqft
    Source: Public Record Report a problem
    2/18/2015Price change$359,900-1.4%$157/sqft
    Source: CENTURY 21 Lois Lauer Realty #EV15008804 Report a problem
    1/30/2015Price change$364,900-1.4%$159/sqft
    Source: CENTURY 21 Lois Lauer Realty #EV15008804 Report a problem
    1/15/2015Price change$369,900+7.2%$161/sqft
    Source: Century 21 Lois Lauer Realty #EV15008804 Report a problem
    10/21/2014Price change$345,000-2.8%$150/sqft
    Source: CENTURY 21 Lois Lauer Realty #EV14151536 Report a problem
    9/9/2014Price change$355,000-0.8%$155/sqft
    Source: CENTURY 21 Lois Lauer Realty #EV14151536 Report a problem
    8/29/2014Price change$357,900-0.6%$156/sqft
    Source: CENTURY 21 Lois Lauer Realty #EV14151536 Report a problem
    7/18/2014Listed for sale$359,900+86.5%$157/sqft
    Source: Century 21 Lois Lauer Realty #EV14151536 Report a problem
    7/18/2014Listing removed$2,000$1/sqft
    Source: Owner Report a problem
    7/9/2014Listed for rent$2,000$1/sqft
    Source: Owner Report a problem
    6/29/2000Sold$193,000+15.6%$84/sqft
    Source: Public Record Report a problem
    3/11/1996Sold$167,000$73/sqft
    Source: Public Record Report a problem

    Public tax history

    YearProperty taxesTax assessment
    2025$6,320 +6.8%$481,205 +2%
    2024$5,916 +0.1%$471,769 +2%
    2023$5,908 +1.5%$462,519 +2%
    2022$5,818 -0.9%$453,450 +2%
    2021$5,872 +1.7%$444,559 +1%
    2020$5,773 +18.2%$440,000 +20.1%
    2019$4,884 -19.8%$366,315 +2%
    2018$6,086 +37.9%$359,132 +2%
    2017$4,413 $352,090 +2%
    2016$4,413 +1.1%$345,186 +39.9%
    2015$4,363 +38.2%$246,821 +2%
    2014$3,157 $241,986 +0.5%
    2013-- $240,893 +2%
    2012-- $236,169 +2%
    2011-- $231,538 +0.8%
    2010-- $229,807 -0.2%
    2009-- $230,352 +2%
    2008-- $225,835 +2%
    2007-- $221,407 +2%
    2006-- $217,066 +2%
    2005-- $212,810 +2%
    2004-- $208,637 +1.9%
    2003-- $204,813 +2%
    2002-- $200,797 +2%
    2001-- $196,860 +11.2%
    2000-- $176,962

    Find assessor info on the county website

    Neighborhood: 92346

    Nearby schools

    GreatSchools rating
    Schools provided by the listing agent
    • District: Redlands Unified

    Source: The MLS. This data may not be complete. We recommend contacting the local school district to confirm school assignments for this home.

    Get a cash offer in 3 minutes
    Find out how much your home could sell for in as little as 3 minutes with a no-obligation cash offer.
    Estimated market value
    $644,100
    Get a cash offer in 3 minutes
    Find out how much your home could sell for in as little as 3 minutes with a no-obligation cash offer.
    Estimated market value
    $644,100