Welcome to 7895 Westbury Court, a custom-built, all-brick home in the sought-after Thornridge Subdivision within the Spottsville school district. This rare one-level layout offers effortless living with no steps and modern updates. A grand entrance sets the tone with 12-foot ceilings, an arched doorway, and wood flooring that the current sellers installed. Every inch of the home, including the woodwork, has been professionally painted, giving each room a fresh, refined feel. The spacious living room accommodates even the largest sectional and centers around a cozy gas fireplace. The dining room wall has been beautifully opened up to enhance the home’s modern flow, showcasing floor-to-ceiling windows that offer exceptional natural light. The adjacent kitchen features granite countertops, abundant prep space, sellers purchased stainless steel appliances, including a gas stove, room for barstools, and a generous second dining area perfect for everyday living. A bonus room addition offers endless possibilities, from a playroom, office, second living space, or hobby room, whatever the new buyer needs. The split-bedroom floor plan places the primary suite on one side of the home for maximum privacy. This spacious room includes an updated bathroom with neutral tile flooring, new black matte faucets, an XL vanity with a built-in makeup area, and additional cabinet space. The tub and shower feature stylish tile accents, and a well-designed closet completes the suite. Across the home, you’ll find two secondary bedrooms measuring 12x14, both with new plush carpet and built-in shelving. One offers a large walk-in closet, and both connect to a jack-and-jill bathroom. A newly refreshed half bath adds even more convenience for your guests. The laundry room is a dream, recently completely updated with new tile flooring, shaker cabinets, a matte-black utility sink and faucet, a custom folding table, and a shiplap accent wall. Outdoor living is equally impressive. An extended back patio looks out to a peaceful wooded area, offering privacy and space to unwind. Extra parking makes hosting a breeze, and the oversized 25x27 two-car garage includes additional storage for ultimate practicality. Don't miss out on this custom Joe Mattingly built home that blends luxury, comfort, and craftsmanship in one package.
Sold for $494,000
Street View
$494,000
7895 Westbury Ct, Henderson, KY 42420
3beds
2,891sqft
Single Family Residence
Built in 2003
0.81 Acres Lot
$496,800 Zestimate®
$171/sqft
$3,229 Estimated rent
Home value
$496,800
Estimated sales range
Not available
$3,229/mo
Zestimate® history
Owner options
List your home for rent
$3,229/mo
Rent Zestimate®
Find your next renter with Zillow Rental Manager. Plus, with online applications, you can quickly screen prospective tenants – for free.
$3,229/mo
Rent Zestimate®
Refinance and save
$2,451/mo
Est. payment
Refinancing to a lower rate could help reduce your monthly payments and save thousands over the life of the loan.
$2,451/mo
Est. payment
Explore your selling options
Work with a Zillow partner agent
Leverage their expertise and Zillow's premium Showcase listings to get your home seen by more buyers.
Get startedList with your own agent
Get your home in front of millions of buyers by listing it on Zillow.
Learn how to do itSell it yourself
Take full control of how buyers see your home on Zillow by listing For Sale by Owner (FSBO).
List your homeWhat's special
Cozy gas fireplaceNewly refreshed half bathExtra parkingCustom-built all-brick homeNew black matte faucetsWood flooringArched doorway
Zillow last checked:
Listing updated:
Listed by:
Shelbi Carroll,
F.C. TUCKER/COLLIER
Bought with:
ERA FIRST ADVANTAGE
Source: HAMLS,MLS#: 250700
Facts & features
Interior
Bedrooms & bathrooms
- Bedrooms: 3
- Bathrooms: 3
- Full bathrooms: 2
- 1/2 bathrooms: 1
- Main level bathrooms: 3
- Main level bedrooms: 3
Bedroom 1
- Level: M
- Area: 278.24
- Dimensions: 14.8 x 18.8
Bedroom 2
- Level: Main
- Area: 178.92
- Dimensions: 12.6 x 14.2
Bedroom 3
- Level: Main
- Area: 174.66
- Dimensions: 12.3 x 14.2
Dining room
- Level: Main
- Area: 162.56
- Dimensions: 12.7 x 12.8
Kitchen
- Level: Main
- Area: 167.28
- Dimensions: 12.3 x 13.6
Living room
- Level: Main
- Area: 389.48
- Dimensions: 18.2 x 21.4
Heating
- Gas Forced Air, Fireplace(s)
Cooling
- Central Air
Appliances
- Included: Dishwasher, Disposal, Microwave, Range/Oven, Refrigerator, Gas Water Heater
Features
- Flooring: Carpet, Tile, Wood
- Windows: Blinds
- Basement: None
- Has fireplace: Yes
- Fireplace features: Gas
Interior area
- Total interior livable area: 2,891 sqft
- Finished area above ground: 2,891
Property
Parking
- Total spaces: 2
- Parking features: Garage Attached, Yes, Concrete
- Attached garage spaces: 2
- Has uncovered spaces: Yes
Features
- Levels: One
- Stories: 1
- Patio & porch: Stoop
- Pool features: None
- Fencing: None
Lot
- Size: 0.81 Acres
Details
- Parcel number: 85C34
- Other equipment: Satellite
Construction
Type & style
- Home type: SingleFamily
- Property subtype: Single Family Residence
Materials
- Dry Wall, Brick Veneer
- Foundation: Concrete Block
- Roof: Shingle
Condition
- Year built: 2003
Utilities & green energy
- Electric: Kenergy
- Gas: Atmos
- Sewer: Septic Tank
- Water: County
- Utilities for property: Cable Connected
Community & HOA
Location
- Region: Henderson
Financial & listing details
- Price per square foot: $171/sqft
- Tax assessed value: $445,000
- Annual tax amount: $4,977
- Price range: $494K - $494K
- Date on market: 12/11/2025
Price history
| Date | Event | Price |
|---|---|---|
| 3/24/2026 | Sold | $494,000-1%$171/sqft |
Source:  HAMLS #250700 Report a problem HAMLS #250700 Report a problem | ||
| 1/26/2026 | Pending sale | $499,000$173/sqft |
Source: HAMLS #250700 Report a problem | ||
| 12/11/2025 | Listed for sale | $499,000$173/sqft |
Source: HAMLS #250700 Report a problem | ||
| 12/2/2025 | Listing removed | $499,000$173/sqft |
Source: HAMLS #250466 Report a problem | ||
| 11/11/2025 | Price change | $499,000-2.2%$173/sqft |
Source: HAMLS #250466 Report a problem | ||
| 9/30/2025 | Price change | $510,000-3.8%$176/sqft |
Source: HAMLS #250466 Report a problem | ||
| 9/11/2025 | Price change | $530,000-2.9%$183/sqft |
Source: HAMLS #250466 Report a problem | ||
| 8/25/2025 | Listed for sale | $545,900+2%$189/sqft |
Source: HAMLS #250466 Report a problem | ||
| 3/27/2025 | Listing removed | -- |
Source: Owner Report a problem | ||
| 3/25/2025 | Price change | $535,000+18.9%$185/sqft |
Source: Owner Report a problem | ||
| 11/3/2022 | Listed for sale | $450,000$156/sqft |
Source: HAMLS #220433 Report a problem | ||
Public tax history
| Year | Property taxes | Tax assessment |
|---|---|---|
| 2024 | $4,977 -1.1% | $445,000 |
| 2023 | $5,030 +56.6% | $445,000 +56.1% |
| 2022 | $3,213 -0.1% | $285,000 |
| 2021 | $3,216 +2.3% | $285,000 |
| 2020 | $3,144 +1.8% | $285,000 |
| 2019 | $3,087 -0.2% | $285,000 |
| 2018 | $3,092 +2.3% | $285,000 |
| 2017 | $3,024 +7.5% | $285,000 |
| 2016 | $2,813 +8.9% | $285,000 |
| 2014 | $2,582 +0.7% | $285,000 |
| 2013 | $2,565 -0.1% | $285,000 |
| 2012 | $2,568 +1.9% | $285,000 |
| 2011 | $2,519 +2.8% | $285,000 |
| 2010 | $2,451 | $285,000 |
Find assessor info on the county website
Neighborhood: 42420
Nearby homes
- $45,0001.09 Acres7990 Oak Hurst, Henderson, KY 42420Off Market
- $--0.666 Acres7893 Westbury Ct, Henderson, KY 42420Off Market
- $477,9003 bd3 ba3k sqft7901 Westbury Ct, Henderson, KY 42420Off Market
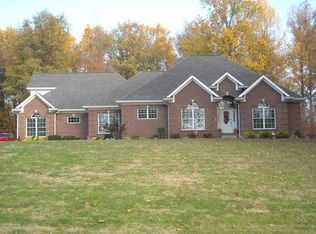
- $30,0000.666 Acres7893 Westbury Ct, Henderson, KY 42420Off Market
- $427,100-- bd3 ba4k sqft7881 Rucker 2 Rd, Henderson, KY 42420Off Market
- $313,1005 bd2 ba1.7k sqft7866 Rucker 2 Rd, Henderson, KY 42420Off Market
- $466,0003 bd2 ba2.2k sqft7996 Oak Hurst, Henderson, KY 42420Off Market
- $464,8002 bd4 ba2.7k sqft7984 Oak Hurst, Henderson, KY 42420Off Market
Nearby schools
GreatSchools rating
- 9/10Spottsville Elementary SchoolGrades: K-5Distance: 2.3 mi
- 5/10Henderson County North Middle SchoolGrades: 6-8Distance: 4.5 mi
- 9/10Henderson County High SchoolGrades: 9-12Distance: 4.1 mi
Schools provided by the listing agent
- Elementary: Spottsville
- Middle: North Jr High
Source: HAMLS. This data may not be complete. We recommend contacting the local school district to confirm school assignments for this home.


Get pre-qualified for a loan
At Zillow Home Loans, we can pre-qualify you in as little as 5 minutes with no impact to your credit score.An equal housing lender. NMLS #10287.
- Kentucky
- Henderson County
- Henderson
- 42420
- 7895 Westbury Ct
Nearby cities
Nearby zip codes
Other Henderson Topics
