Skip main navigation
Off market
  • $749,400

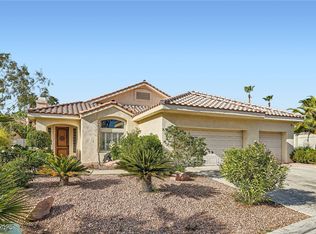
    7896 Aspect Way, Las Vegas, NV 89149

    4beds
    2,986sqft
    Single Family Residential
    Built in 1994
    10,018 Square Feet Lot
    $749,400 Zestimate®
    $251/sqft
    $3,456 Estimated rent

    Home value

    $749,400

    $712,000 - $794,000

    $3,456/mo

    Zestimate® history
    Loading
    Loading...

    Owner options

    List your home for rent

    $3,456/mo

    Rent Zestimate®

    Find your next renter with Zillow Rental Manager. Plus, with online applications, you can quickly screen prospective tenants – for free.

    Learn more

    $3,456/mo

    Rent Zestimate®

    Refinance and save

    $4,368/mo

    Est. payment

    Refinancing to a lower rate could help reduce your monthly payments and save thousands over the life of the loan.

    See today's rates

    $4,368/mo

    Est. payment

    Explore your selling options

    Work with a Zillow partner agent

    Leverage their expertise and Zillow's premium Showcase listings to get your home seen by more buyers.

    Get started

    List with your own agent

    Get your home in front of millions of buyers by listing it on Zillow.

    Learn how to do it

    Sell it yourself

    Take full control of how buyers see your home on Zillow by listing For Sale by Owner (FSBO).

    List your home

    What's special

    Your new stunning Custom Home in Painted Desert stunning entry curved staircase big bold fixtures over dining all glass views to grounds. Colossal bright open kitchen with one of a kind 3 sided breakfast bar 14 foot flows into Marvelous fire place warmed family room wi/media center a wet Bar too all with views and walk out to very Private Diamond shaped grounds with custom one of a kind Pool design an spa / covered patio with bbq and ultra lush landscape. Master bedroom is modeled after hotel suite hosts you in a jetted tub separate sitting area custom fireplace separate glass shower and all you need walk in closet. call to see asap!!

    This property is off market, which means it's not currently listed for sale or rent on Zillow. This may be different from what's available on other websites or public sources.

    Facts & features

    Interior

    Bedrooms & bathrooms
    • Bedrooms: 4
    • Bathrooms: 3
    • Full bathrooms: 2
    • 1/2 bathrooms: 1
    Heating
    • Forced air, Gas
    Cooling
    • Central
    Appliances
    • Included: Microwave
    • Laundry: Separate Laundry Room, 1st Floor, Sink & Cabinets
    Features
    • Ceiling Fan(s), Central Vacuum
    • Flooring: Tile, Carpet
    • Windows: Double Pane Windows, Blinds, Tinted Windows, Windows Coverings Throughout
    • Has fireplace: Yes
    • Fireplace features: Gas, Family Room, Bedroom, Glass Doors
    Interior area
    • Total interior livable area: 2,986 sqft

    Property

    Parking
    • Total spaces: 3
    • Parking features: Garage - Attached
    Features
    • Patio & porch: Covered Patio
    • Exterior features: Stucco
    • Pool features: Heated, Pool/Spa Combo, Inground-Private
    • Has spa: Yes
    • Spa features: Private, In Ground, Outdoor
    • Fencing: Back Yard, Block
    • Has view: Yes
    • View description: Mountain
    Lot
    • Size: 10,018 sqft
    • Features: Landscaped, Drip Irrigation/Bubblers, Desert Landscaping, Under 1/4 Acre, Rock/Gravel Landscaping, Sprinkler Timer, Rear Lawn
    • Residential vegetation: Brush
    Details
    • Parcel number: 12533515009
    • Zoning description: Single Family

    Construction

    Type & style
    • Home type: SingleFamily
    • Property subtype: Single Family Residential
    Materials
    • Frame
    • Roof: Tile
    Condition
    • Year built: 1994

    Utilities & green energy

    • Sewer: Public Sewer
    • Water: Public
    • Utilities for property: Underground Utilities, Cable Wired

    Community & neighborhood

    Security
    • Security features: Gated with Guard, Security System Owned
    Location
    • Region: Las Vegas

    HOA & financial

    HOA
    • Has HOA: Yes
    • HOA fee: $59 monthly
    • Amenities included: Clubhouse, Tennis Court(s), Racquetball, CC&RS, Waterscaping
    • Services included: Security, Management, Recreation Facilities, Gated Grounds

    Other

    Other facts
    • Sewer: Public Sewer
    • WaterSource: Public
    • Flooring: Carpet, Tile
    • Roof: Tile
    • InteriorFeatures: Ceiling Fan(s), Central Vacuum
    • GarageYN: true
    • AttachedGarageYN: true
    • Appliances: Gas Cooktop, Double Oven, Microwave, Water Conditioner-Loope, Water Filtering System
    • SpaYN: true
    • ZoningDescription: Single Family
    • HeatingYN: true
    • CoolingYN: true
    • Heating: Natural Gas, Central, 2 or More Units
    • FireplaceFeatures: Gas, Family Room, Bedroom, Glass Doors
    • RoomsTotal: 5
    • FireplacesTotal: 2
    • AssociationFeeIncludes: Security, Management, Recreation Facilities, Gated Grounds
    • CurrentFinancing: Conventional, VA, Cash
    • WindowFeatures: Double Pane Windows, Blinds, Tinted Windows, Windows Coverings Throughout
    • Utilities: Underground Utilities, Cable Wired
    • ExteriorFeatures: Balcony, Private Yard, Back Yard Access, Barbeque Stub
    • CommunityFeatures: Golf, COMMUNITY Wall
    • PoolPrivateYN: True
    • DirectionFaces: South
    • BedroomsPossible: 5
    • SeniorCommunityYN: 0
    • ParkingFeatures: Attached, Garage Door Opener, Direct Access, Cabinets, Garage/Private
    • CoveredSpaces: 3
    • PoolFeatures: Heated, Pool/Spa Combo, Inground-Private
    • PublicSurveySection: 33
    • Cooling: Central Air, Electric, 2 or More Central Units
    • SpaFeatures: Private, In Ground, Outdoor
    • AssociationAmenities: Clubhouse, Tennis Court(s), Racquetball, CC&RS, Waterscaping
    • PatioAndPorchFeatures: Covered Patio
    • Fencing: Back Yard, Block
    • SecurityFeatures: Gated with Guard, Security System Owned
    • MapCoordinate: F5
    • LotFeatures: Landscaped, Drip Irrigation/Bubblers, Desert Landscaping, Under 1/4 Acre, Rock/Gravel Landscaping, Sprinkler Timer, Rear Lawn
    • YearBuiltDetails: Resale
    • Vegetation: Brush
    • PublicSurveyTownship: 19
    • PublicSurveyRange: 60
    • LaundryFeatures: Separate Laundry Room, 1st Floor, Sink & Cabinets
    • ConstructionMaterials: Frame & Stucco
    • AssociationPhone: 702-645-3774
    • AssociationName: PDCA
    • PropertySubType: Single Family Residential
    • MlsStatus: Active

    Price history

    DateEventPrice
    8/12/2020Sold$539,000-4.6%$181/sqft
    Source: LVR #2205634 Report a problem
    6/18/2020Price change$565,000+4.8%$189/sqft
    Source: Las Vegas Co The #2205634 Report a problem
    2/14/2020Price change$539,000-1.8%$181/sqft
    Source: eXp Realty #2168613 Report a problem
    8/24/2019Price change$549,000-1.7%$184/sqft
    Source: Painted Desert Realty #2128251 Report a problem
    6/12/2019Price change$558,500-2%$187/sqft
    Source: Realty Executives Experts #2105671 Report a problem
    2/2/2019Listed for sale$570,000-2.1%$191/sqft
    Source: Realty Executives Experts #2066994 Report a problem
    10/13/2018Listing removed$582,270$195/sqft
    Source: Simply Vegas #2006949 Report a problem
    6/29/2018Listed for sale$582,270+106.5%$195/sqft
    Source: Simply Vegas #2006949 Report a problem
    10/5/1994Sold$282,000$94/sqft
    Source: Public Record Report a problem

    Public tax history

    YearProperty taxesTax assessment
    2026$3,295 +3%$184,743 -3%
    2025$3,199 +3%$190,504 +7.1%
    2024$3,107 +3%$177,921 +13.6%
    2023$3,016 +3%$156,608 +3.3%
    2022$2,928 +3%$151,607 +2.7%
    2021$2,843 +3%$147,625 +2.6%
    2020$2,759 +3%$143,850 +4.9%
    2019$2,679 +5.7%$137,156
    2018$2,535 $137,156 +4.2%
    2017$2,535 $131,649 +5.7%
    2016$2,535 +1.3%$124,518 +12.2%
    2015$2,502 $110,943 +21.9%
    2014$2,502 $91,000
    2013-- $91,000 +29.2%
    2012-- $70,438 -29.5%
    2011-- $99,912 +7.6%
    2010-- $92,888 -35.6%
    2009-- $144,335
    2008-- $144,335 -20.6%
    2007-- $181,873 -1.8%
    2006-- $185,286 +31.3%
    2005-- $141,113 +32.6%
    2004-- $106,418 +1.6%
    2003-- $104,769 +4.7%
    2002-- $100,100 +3.6%
    2001-- $96,600

    Find assessor info on the county website

    Neighborhood: Centennial Hills

    Nearby schools

    GreatSchools rating
    Schools provided by the listing agent
    • Elementary: Allen Dean La Mar
    • Middle: Leavitt Justice Myron E
    • High: Centennial

    Source: The MLS. This data may not be complete. We recommend contacting the local school district to confirm school assignments for this home.

    Get a cash offer in 3 minutes
    Find out how much your home could sell for in as little as 3 minutes with a no-obligation cash offer.
    Estimated market value
    $749,400
    Get a cash offer in 3 minutes
    Find out how much your home could sell for in as little as 3 minutes with a no-obligation cash offer.
    Estimated market value
    $749,400