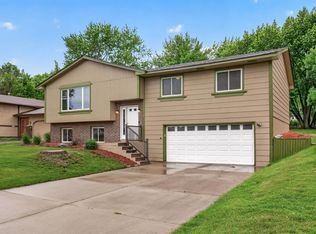
This 4-level home shows pride of ownership. 4 Bedrooms - 2 Baths, beautiful yard with front brick paver patio & large cement patio in backyard. Home has had lots of exterior & interior updates, such as roof, siding, windows, updated kitchen. This home is in move-in condition. Unfinished 4th level.
Pending
$479,900
7896 Berkshire Ln N, Maple Grove, MN 55311
4beds
2,070sqft
:
Get pre-qualified$2,983/mo
Single Family
Built in 1980
0.28 Acres Lot
$-- Zestimate®
$232/sqft
$-- HOA
What's special
Beautiful yardUpdated kitchenFront brick paver patio
- 42 days |
- 131 |
- 4 |
Zillow last checked:
Listing updated:
Listed by:
Todd R Westlund 612-251-4709,
RE/MAX Results
Source: NorthstarMLS as distributed by MLS GRID,MLS#: 7090629
Facts & features
Interior
Bedrooms & bathrooms
- Bedrooms: 4
- Bathrooms: 2
- Full bathrooms: 1
- 3/4 bathrooms: 1
Bedroom
- Level: Upper
- Area: 180 Square Feet
- Dimensions: 15x12
Bedroom 2
- Level: Upper
- Area: 120 Square Feet
- Dimensions: 12x10
Bedroom 3
- Level: Upper
- Area: 110 Square Feet
- Dimensions: 11x10
Bedroom 4
- Level: Lower
- Area: 130 Square Feet
- Dimensions: 13x10
Family room
- Level: Lower
- Area: 208 Square Feet
- Dimensions: 16x13
Informal dining room
- Level: Main
- Area: 110 Square Feet
- Dimensions: 11x10
Kitchen
- Level: Main
- Area: 121 Square Feet
- Dimensions: 11x11
Laundry
- Level: Lower
- Area: 90 Square Feet
- Dimensions: 10x9
Living room
- Level: Main
- Area: 260 Square Feet
- Dimensions: 20x13
Other
- Level: Main
- Area: 144 Square Feet
- Dimensions: 12x12
Patio
- Level: Main
- Area: 304 Square Feet
- Dimensions: 19x16
Patio
- Level: Main
- Area: 182 Square Feet
- Dimensions: 14x13
Recreation room
- Level: Lower
- Area: 234 Square Feet
- Dimensions: 18x13
Heating
- Forced Air
Cooling
- Central Air
Appliances
- Included: Dishwasher, Disposal, Dryer, Exhaust Fan, Freezer, Gas Water Heater, Microwave, Range, Refrigerator, Washer, Water Softener Owned
- Laundry: Gas Dryer Hookup, Lower Level, Washer Hookup
Features
- Basement: Drain Tiled,Partially Finished,Sump Basket,Sump Pump
- Number of fireplaces: 1
- Fireplace features: Family Room, Gas
Interior area
- Total structure area: 2,070
- Total interior livable area: 2,070 sqft
- Finished area above ground: 1,062
- Finished area below ground: 1,008
Video & virtual tour
Property
Parking
- Total spaces: 2
- Parking features: Attached, Asphalt, Garage Door Opener
- Attached garage spaces: 2
- Has uncovered spaces: Yes
- Details: Garage Dimensions (22x22)
Accessibility
- Accessibility features: None
Features
- Levels: Four or More Level Split
- Patio & porch: Front Porch, Patio
- Pool features: None
- Fencing: None
Lot
- Size: 0.28 Acres
- Dimensions: 98 x 126
- Features: Corner Lot, Tree Coverage - Medium
Details
- Additional structures: Storage Shed
- Foundation area: 1062
- Parcel number: 2211922330031
- Zoning description: Residential-Single Family
Construction
Type & style
- Home type: SingleFamily
- Property subtype: Single Family
Materials
- Block
- Roof: Age 8 Years or Less
Condition
- New construction: No
- Year built: 1980
Utilities & green energy
- Electric: 100 Amp Service
- Gas: Natural Gas
- Sewer: City Sewer/Connected
- Water: City Water/Connected
Community & HOA
Community
- Subdivision: Fish Lake Woods 09
HOA
- Has HOA: No
Location
- Region: Maple Grove
Financial & listing details
- Price per square foot: $232/sqft
- Tax assessed value: $363,800
- Annual tax amount: $4,438
- Date on market: 6/11/2026
- Cumulative days on market: 41 days
- Road surface type: Paved
Estimated market value
Not available
Estimated sales range
Not available
Not available
Price history
| Date | Event | Price |
|---|---|---|
| 6/25/2026 | Pending sale | $479,900$232/sqft |
Source:  NorthstarMLS as distributed by MLS GRID #7090629 Report a problem NorthstarMLS as distributed by MLS GRID #7090629 Report a problem | ||
| 6/11/2026 | Listed for sale | $479,900+494.7%$232/sqft |
Source: NorthstarMLS as distributed by MLS GRID #7090629 Report a problem | ||
| 1/1/1987 | Sold | $80,700$39/sqft |
Source: Agent Provided Report a problem | ||
Public tax history
| Year | Property taxes | Tax assessment |
|---|---|---|
| 2025 | $4,376 -2.6% | $363,800 +5.2% |
| 2024 | $4,492 +2.1% | $345,700 -3.8% |
| 2023 | $4,399 +19.3% | $359,400 -0.5% |
| 2022 | $3,686 +0.5% | $361,300 +26.1% |
| 2021 | $3,669 +1.5% | $286,600 +2% |
| 2020 | $3,614 -1.5% | $280,900 +6.4% |
| 2019 | $3,669 +1.5% | $264,100 +9.5% |
| 2018 | $3,614 +10.6% | $241,100 +6.4% |
| 2017 | $3,268 -5% | $226,600 +0.5% |
| 2016 | $3,441 -0.8% | $225,500 +5.3% |
| 2015 | $3,468 +2.9% | $214,100 +1.9% |
| 2014 | $3,370 +3.8% | $210,200 +5.5% |
| 2013 | $3,246 +1.7% | $199,200 -3.5% |
| 2012 | $3,193 +16.2% | $206,500 -2% |
| 2011 | $2,749 +1% | $210,700 -6.5% |
| 2010 | $2,721 +2.8% | $225,300 -2.6% |
| 2009 | $2,647 +10.7% | $231,200 +7.7% |
| 2006 | $2,391 +12% | $214,700 +15% |
| 2005 | $2,134 +11.8% | $186,700 +15% |
| 2004 | $1,909 -4.8% | $162,400 +12% |
| 2002 | $2,005 -50.7% | $145,000 |
| 2001 | $4,065 | -- |
Find assessor info on the county website
Monthly payment
Est. payment
Payment breakdown
Explore the cost of this home by adjusting the details. Changes won't be saved.Climate risks
Neighborhood: 55311
Nearby schools
GreatSchools rating
- 6/10Oak View Elementary SchoolGrades: PK-5Distance: 1.7 mi
- 7/10Maple Grove Middle SchoolGrades: 6-8Distance: 1.8 mi
- 10/10Maple Grove Senior High SchoolGrades: 9-12Distance: 2.4 mi
- $468,9005 bd2 ba2k sqft7876 Berkshire Ln N, Maple Grove, MN 55311Off Market

- $325,4003 bd2 ba1.8k sqft13830 78th Pl N, Maple Grove, MN 55311Off Market
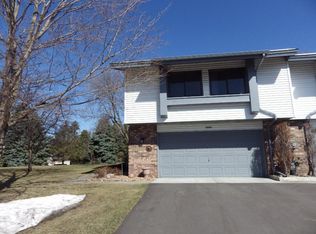
- $318,6003 bd2 ba1.8k sqft13967 79th Ave N, Maple Grove, MN 55311Off Market
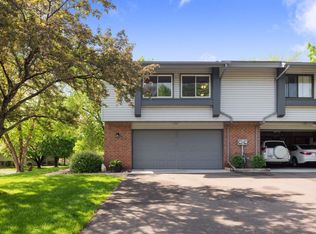
- $305,7003 bd2 ba1.2k sqft13900 79th Ave N, Maple Grove, MN 55311Off Market
- $294,2003 bd2 ba1.2k sqft13914 79th Ave N, Maple Grove, MN 55311Off Market
- $313,0003 bd2 ba1.2k sqft13840 78th Pl N, Maple Grove, MN 55311Off Market
- $400,7004 bd2 ba1k sqft7856 Berkshire Ln N, Maple Grove, MN 55311Off Market
- $324,4003 bd1 ba1.7k sqft13884 79th Ave N, Maple Grove, MN 55311Off Market
A local agent can set up tours, give advice and negotiate with sellers.
Similar homes
- $489,9004 bd3 ba2.4k sqft7885 Kingsview Ln N, Maple Grove, MN 55311For Sale

 MLS ID #7099626, Bradley L. Bernemann, Keller Williams Select Realty. NorthstarMLS as distributed by MLS GRID
 - $474,9004 bd2 ba1.9k sqft13600 69th Ave N, Maple Grove, MN 55311For Sale
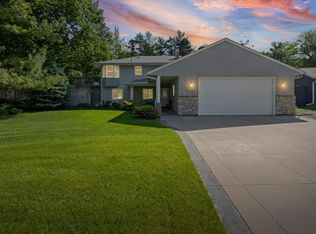 MLS ID #7105291, Shayne Michael Hall, Pemberton RE. NorthstarMLS as distributed by MLS GRID
 - $474,9004 bd3 ba2.1k sqft12501 63rd Ave N, Maple Grove, MN 55369For Sale
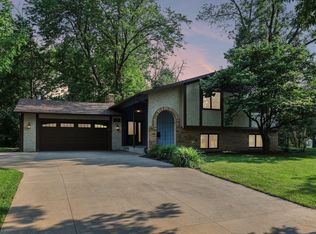 MLS ID #7096457, Christopher J Broz, REMAX Results. NorthstarMLS as distributed by MLS GRID
 - $400,0004 bd2 ba2k sqft17918 Weaver Lake Dr, Maple Grove, MN 55311For Sale
 MLS ID #7107446, Kerby & Cristina Real Estate Experts, RE/MAX Results. NorthstarMLS as distributed by MLS GRID
 - $539,0004 bd4 ba2.8k sqft18546 85th Ave N, Maple Grove, MN 55311For SaleMLS ID #7104658, Jie Xu, Bridge Realty, LLC. NorthstarMLS as distributed by MLS GRID
- $480,0004 bd3 ba2.6k sqft8901 Dunbar Knl N, Brooklyn Park, MN 55443For SaleMLS ID #7111132, Lisa C Carter, RE/MAX Results. NorthstarMLS as distributed by MLS GRID
- $480,0005 bd3 ba2.4k sqft10014 Hidden Oaks Ln N, Champlin, MN 55316For SaleMLS ID #7096679, Ryan L Johnson, Keller Williams Classic Rlty NW. NorthstarMLS as distributed by MLS GRID
- $450,0005 bd3 ba2.3k sqft8725 Queens Gdns, Minneapolis, MN 55443For SaleMLS ID #7097037, Prakash (PC) Singh, Bridge Realty, LLC. NorthstarMLS as distributed by MLS GRID
- $449,9003 bd2 ba2.1k sqft3613 Robin Ln, Minnetonka, MN 55305For SaleMLS ID #7112680, Adam Duckwall, BRIX Real Estate. NorthstarMLS as distributed by MLS GRID
- $510,0005 bd3 ba2.9k sqft11525 Pondview Ct, Champlin, MN 55316For SaleMLS ID #7109229, Sean Ecklin, Edina Realty, Inc.. NorthstarMLS as distributed by MLS GRID
- $475,0004 bd3 ba2.5k sqft10035 Fallgold Pkwy N, Brooklyn Park, MN 55443For SaleMLS ID #7079270, Price Realty, eXp Realty. NorthstarMLS as distributed by MLS GRID
- $449,9003 bd2 ba1.9k sqft654 Tanglewood Dr, Shoreview, MN 55126For SaleMLS ID #7113413, Sean Ecklin, Edina Realty, Inc.. NorthstarMLS as distributed by MLS GRID
- $407,5004 bd2 ba1.8k sqft7101 Setzler Pkwy, Minneapolis, MN 55445For SaleMLS ID #7103946, Houa Lor, Home Sellers. NorthstarMLS as distributed by MLS GRID
- $509,0004 bd3 ba2.6k sqft14835 39th Ave N, Plymouth, MN 55446For SaleMLS ID #7077848, Polina Kilpela, National Realty Guild. NorthstarMLS as distributed by MLS GRID
- $474,9004 bd2 ba2.5k sqft15000 Juniper Ridge Dr NW, Ramsey, MN 55303For SaleMLS ID #7104320, Robert J McNamara, Coldwell Banker Realty. NorthstarMLS as distributed by MLS GRID
- $489,0004 bd4 ba2.9k sqft9918 Kiwi Ave N, Brooklyn Park, MN 55443For SaleMLS ID #7103798, Julie Hubbell, Julie Hubbell Real Estate. NorthstarMLS as distributed by MLS GRID
- $475,0004 bd3 ba2.8k sqft14596 Waco St NW, Ramsey, MN 55303For SaleMLS ID #7105333, Jessica Schaffer, Keller Williams Classic Rlty NW. NorthstarMLS as distributed by MLS GRID
- $450,0004 bd3 ba2k sqft13522 Oakwood Dr, Rogers, MN 55374For SaleMLS ID #7093878, Kristina Dreis, RE/MAX Results. NorthstarMLS as distributed by MLS GRID
- $465,0005 bd3 ba2.4k sqft2201 Mounds Ave, New Brighton, MN 55112For SaleMLS ID #7058210, Jeffrey R Shuman, Edina Realty, Inc.. NorthstarMLS as distributed by MLS GRID
- $475,0003 bd2 ba2.2k sqft7660 Heritage Rd, Eden Prairie, MN 55346For SaleMLS ID #7099801, Brian D Scates, Scates Real Estate, LLC. NorthstarMLS as distributed by MLS GRID
