Skip main navigation
Sold for $445,000
  • $445,000

    7896 Siding Ct, Grosse Ile, MI 48138

    3beds
    4,097sqft
    Single Family Residence
    Built in 1984
    0.32 Acres Lot
    $471,500 Zestimate®
    $109/sqft
    $3,752 Estimated rent

    Home value

    $471,500

    $420,000 - $528,000

    $3,752/mo

    Zestimate® history
    Loading
    Loading...

    Owner options

    List your home for rent

    $3,752/mo

    Rent Zestimate®

    Find your next renter with Zillow Rental Manager. Plus, with online applications, you can quickly screen prospective tenants – for free.

    Learn more

    $3,752/mo

    Rent Zestimate®

    Refinance and save

    $3,074/mo

    Est. payment

    Refinancing to a lower rate could help reduce your monthly payments and save thousands over the life of the loan.

    See today's rates

    $3,074/mo

    Est. payment

    Explore your selling options

    Work with a Zillow partner agent

    Leverage their expertise and Zillow's premium Showcase listings to get your home seen by more buyers.

    Get started

    List with your own agent

    Get your home in front of millions of buyers by listing it on Zillow.

    Learn how to do it

    Sell it yourself

    Take full control of how buyers see your home on Zillow by listing For Sale by Owner (FSBO).

    List your home

    What's special

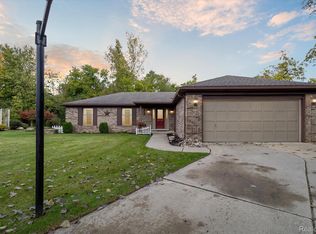
    Stop your search—you’ve found "the one"! This home checks every box, starting with abundant natural light that pours into the updated, open-concept kitchen and living room. A cozy gas fireplace adds warmth and character, while three spacious bedrooms (easily convertible to four) provide flexibility for any lifestyle. With four full bathrooms, a finished basement, and brand-new windows throughout, this home is as functional as it is beautiful. Step outside into your private outdoor oasis, complete with a stunning inground saltwater pool, a summer-ready deck ideal for grilling and entertaining, and a relaxing hot tub for ultimate comfort. Located just a short walk from a kayak launch to the Detroit River, this home combines luxury living with outdoor adventure. Don’t wait—schedule your private showing today and make this dream home yours!

    Zillow last checked:

    Listing updated:

    Listed by:

    Zach Schlacht 313-626-0598,

    Real Estate One Southgate

    Bought with:

    , 6506046307

    Rocket Homes Real Estate LLC

    Source: MiRealSource,MLS#: 50155526MLS LogoOriginating MLS: Southeastern Border Association of REALTORS

    Facts & features

    Interior

    Bedrooms & bathrooms
    • Bedrooms: 3
    • Bathrooms: 4
    • Full bathrooms: 4
    • Main level bathrooms: 1
    Rooms
    • Room types: Den/Study/Lib, Living Room, Laundry, Sun/Florida Room, Utility/Laundry Room, Master Bedroom, Master Bathroom, Office, Basement Full Bath, Bathroom, Second Flr Full Bathroom, Dining Room
    Bedroom 1
    • Features: Wood
    • Level: Upper
    • Area: 255
    • Dimensions: 17 x 15
    Bedroom 2
    • Features: Wood
    • Level: Upper
    • Area: 121
    • Dimensions: 11 x 11
    Bedroom 3
    • Features: Wood
    • Level: Upper
    • Area: 121
    • Dimensions: 11 x 11
    Bathroom 1
    • Features: Ceramic
    • Level: Upper
    • Area: 49
    • Dimensions: 7 x 7
    Bathroom 2
    • Features: Ceramic
    • Level: Lower
    • Area: 42
    • Dimensions: 7 x 6
    Bathroom 3
    • Features: Ceramic
    • Level: Upper
    • Area: 55
    • Dimensions: 11 x 5
    Bathroom 4
    • Features: Ceramic
    • Level: Main
    • Area: 54
    • Dimensions: 9 x 6
    Dining room
    • Features: Wood
    • Level: Main
    • Area: 192
    • Dimensions: 12 x 16
    Kitchen
    • Features: Ceramic
    • Level: Main
    • Area: 247
    • Dimensions: 13 x 19
    Living room
    • Features: Wood
    • Level: Main
    • Area: 338
    • Dimensions: 26 x 13
    Office
    • Level: Upper
    • Area: 99
    • Dimensions: 11 x 9
    Heating
    • Forced Air, Natural Gas
    Cooling
    • Ceiling Fan(s), Central Air, Whole House Fan
    Appliances
    • Included: Negotiable (Appliances), Gas Water Heater
    • Laundry: Lower Level, Laundry Room
    Features
    • Sump Pump, Walk-In Closet(s)
    • Flooring: Hardwood, Ceramic Tile, Wood
    • Windows: Bay Window(s), Skylight(s)
    • Basement: Finished
    • Number of fireplaces: 1
    • Fireplace features: Gas
    Interior area
    • Total structure area: 4,097
    • Total interior livable area: 4,097 sqft
    • Finished area above ground: 2,559
    • Finished area below ground: 1,538

    Property

    Parking
    • Total spaces: 3
    • Parking features: 3 or More Spaces, Garage, Driveway, Attached
    • Attached garage spaces: 2
    Features
    • Levels: Two
    • Stories: 2
    • Patio & porch: Deck, Patio, Porch
    • Exterior features: Balcony, Lawn Sprinkler, Sidewalks
    • Has private pool: Yes
    • Pool features: In Ground
    • Has spa: Yes
    • Spa features: Spa/Hot Tub
    • Fencing: Fenced,Fence Owned
    • Has view: Yes
    • View description: Water, River
    • Has water view: Yes
    • Water view: Water,River
    • Frontage type: Road
    • Frontage length: 99
    Lot
    • Size: 0.32 Acres
    • Dimensions: 99 x 140
    • Features: Large Lot - 65+ Ft., Cul-De-Sac, Sidewalks, Wooded
    Details
    • Parcel number: 73027080004000
    • Zoning description: Residential
    • Special conditions: Private

    Construction

    Type & style
    • Home type: SingleFamily
    • Architectural style: Colonial,Contemporary
    • Property subtype: Single Family Residence
    Materials
    • Brick, Vinyl Siding
    • Foundation: Basement
    Condition
    • New construction: No
    • Year built: 1984

    Utilities & green energy

    • Sewer: Public Sanitary
    • Water: Public
    Green energy
    • Energy efficient items: HVAC, Lighting

    Community & HOA

    Community
    • Subdivision: Old Depot Sub
    HOA
    • Has HOA: No
    Location
    • Region: Grosse Ile

    Financial & listing details

    • Price per square foot: $109/sqft
    • Tax assessed value: $222,500
    • Annual tax amount: $7,111
    • Date on market: 9/17/2024
    • Cumulative days on market: 94 days
    • Listing agreement: Exclusive Right To Sell
    • Listing terms: Cash,Conventional,FHA,VA Loan

    Price history

    DateEventPrice
    2/14/2025Sold$445,000$109/sqft
    Source: MiRealSource #50155526 Report a problem
    12/20/2024Pending sale$445,000$109/sqft
    Source: MiRealSource #50155526 Report a problem
    11/9/2024Price change$445,000-0.2%$109/sqft
    Source: MiRealSource #50155526 Report a problem
    10/15/2024Price change$445,900-3%$109/sqft
    Source: MiRealSource #50155526 Report a problem
    9/19/2024Listed for sale$459,900+67.2%$112/sqft
    Source: MiRealSource #50155526 Report a problem
    10/31/2011Sold$275,000-4.8%$67/sqft
    Source: MiRealSource #20017903 Report a problem
    8/28/2011Listed for sale$289,000-20.8%$71/sqft
    Source: MBA Realty Group, Inc. #20006361 Report a problem
    9/23/2003Sold$365,000$89/sqft
    Source: Public Record Report a problem

    Public tax history

    YearProperty taxesTax assessment
    2025-- $222,500 +7.9%
    2024-- $206,200 +9%
    2023-- $189,100 +1.6%
    2022-- $186,100 +8.3%
    2021-- $171,800
    2020$6,198 +2.1%$171,800 +6.6%
    2019$6,073 $161,200 -2.1%
    2018-- $164,600 +4.2%
    2017-- $158,000 +0.6%
    2016$2,587 $157,100 +10.4%
    2015$2,587 -79%$142,300 +7.6%
    2013$12,339 +376.9%$132,200 +10.8%
    2012$2,587 $119,300 -20.9%
    2010-- $150,800 -7.5%
    2009-- $163,100 -16.5%
    2008-- $195,400 -1.7%
    2007-- $198,800 +3.9%
    2005$2,728 $191,400
    2003-- $191,400 +35.4%
    2001$5,157 +3.2%$141,360 +4.3%
    2000$4,999 $135,583
    Find assessor info on the county website

    Neighborhood: 48138

    Nearby schools

    GreatSchools rating
    Schools provided by the listing agent
    • Elementary: Meridian Elementary School
    • Middle: Grosse Ile Middle School
    • High: Grosse Ile High School
    • District: Grosse Ile Township Schools

    Source: MiRealSource. This data may not be complete. We recommend contacting the local school district to confirm school assignments for this home.

    Get a cash offer in 3 minutes
    Find out how much your home could sell for in as little as 3 minutes with a no-obligation cash offer.
    Estimated market value
    $471,500
    Get a cash offer in 3 minutes
    Find out how much your home could sell for in as little as 3 minutes with a no-obligation cash offer.
    Estimated market value
    $471,500