Skip main navigation
Off market
  • $1,695,200

    78964 Country Heights Dr, Kennewick, WA 99338

    5beds
    5,298sqft
    SingleFamily
    Built in 2012
    4.72 Acres Lot
    $1,695,200 Zestimate®
    $320/sqft
    $6,779 Estimated rent

    Home value

    $1,695,200

    $1.58M - $1.83M

    $6,779/mo

    Zestimate® history
    Loading
    Loading...

    Owner options

    List your home for rent

    $6,779/mo

    Rent Zestimate®

    Find your next renter with Zillow Rental Manager. Plus, with online applications, you can quickly screen prospective tenants – for free.

    Learn more

    $6,779/mo

    Rent Zestimate®

    Refinance and save

    $10,270/mo

    Est. payment

    Refinancing to a lower rate could help reduce your monthly payments and save thousands over the life of the loan.

    See today's rates

    $10,270/mo

    Est. payment

    Explore your selling options

    Work with a Zillow partner agent

    Leverage their expertise and Zillow's premium Showcase listings to get your home seen by more buyers.

    Get started

    List with your own agent

    Get your home in front of millions of buyers by listing it on Zillow.

    Learn how to do it

    Sell it yourself

    Take full control of how buyers see your home on Zillow by listing For Sale by Owner (FSBO).

    List your home

    What's special

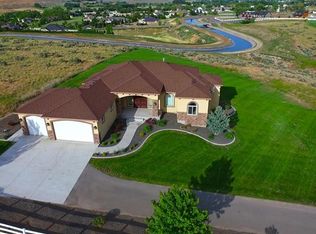
    MLS# 255559 This Impeccable Country Heights estate, artfully designed by Browning Homes, beckons those seeking tranquil living on a beautiful 4.72 acre site with territorial views from nearly every window. From the moment you arrive and walk through the front door to the grand entry you will fall in love. Exquisite detail runs throughout the home at every turn including custom doors with crystal hardware, impeccable millwork and barreled soffits, extensive custom cabinetry and built ins, artisan tile work, elegant lighting, stunning architectural elements, and thoughtfully laid out details. Built for entertaining, the chefs kitchen is the centerpiece of the home with premium appliances, custom cabinets, granite counters, a butler's pantry, full walk in pantry, and heated tile floors. The kitchen opens to the great room with a stately double sided fireplace and game room, artfully designed with custom built in cabinetry and a relaxing window seat all situated to maximize your view. The luxurious owner's suite is stunning with a cozy sitting area capitalizing the view, and a large spa-like ensuite bath, perfect for pampering and rejuvenating. The spa-like bath features include heated tile flooring, a freestanding architectural tub, oversized shower, and double vanities. Youll find endless custom storage in the utility room with multiple laundry units. Additional stunning features are found in the grand living room, formal dining room, executive office, music room, and 4 custom designed guest suites. The expansive three car garage will be finished with custom epoxy flooring and has multiple attached storage rooms for all the extras.The property is elegantly landscaped front and back with room for both a pool and shop, and has two loaded Koi ponds with a water garden stream flowing from front to back making the outdoors a piece of paradise. Don't miss this rare opportunity to own this magnificent custom-estate.

    This property is off market, which means it's not currently listed for sale or rent on Zillow. This may be different from what's available on other websites or public sources.

    Facts & features

    Interior

    Bedrooms & bathrooms
    • Bedrooms: 5
    • Bathrooms: 4
    • Full bathrooms: 3
    • 1/2 bathrooms: 1
    Heating
    • Forced air
    Cooling
    • Central
    Appliances
    • Included: Dishwasher
    Features
    • Flooring: Tile, Carpet
    • Has fireplace: Yes
    Interior area
    • Total interior livable area: 5,298 sqft

    Property

    Parking
    • Total spaces: 5
    • Parking features: Garage - Attached
    Features
    • Exterior features: Stone, Stucco, Wood
    • Has view: Yes
    • View description: Mountain
    Lot
    • Size: 4.72 Acres
    Details
    • Parcel number: 120881020000012

    Construction

    Type & style
    • Home type: SingleFamily
    Materials
    • Wood
    • Foundation: Crawl/Raised
    • Roof: Composition
    Condition
    • Year built: 2012

    Utilities & green energy

    • Sewer: Septic
    • Water: Individual Well

    Community & HOA

    HOA
    • Has HOA: Yes
    • HOA fee: $60 monthly
    Location
    • Region: Kennewick

    Financial & listing details

    • Price per square foot: $320/sqft
    • Tax assessed value: $1,335,600
    • Annual tax amount: $11,965

    Price history

    DateEventPrice
    10/15/2021Sold$1,565,000-5.2%$295/sqft
    Source: Public Record Report a problem
    8/26/2021Pending sale$1,650,000$311/sqft
    Source: RE/MAX International #255559 Report a problem
    8/6/2021Listed for sale$1,650,000$311/sqft
    Source: RE/MAX International #255559 Report a problem
    5/21/2021Listing removed--
    Source: RE/MAX International Report a problem
    3/22/2021Price change$1,650,000-5.7%$311/sqft
    Source: RE/MAX International #251755 Report a problem
    2/19/2021Listed for sale$1,750,000+3%$330/sqft
    Source: RE/MAX Northwest Realtors #251755 Report a problem
    8/12/2020Listing removed$1,699,000$321/sqft
    Source: Century 21 Northwest #1628133 Report a problem
    6/21/2020Listed for sale$1,699,000+1589.4%$321/sqft
    Source: Owner Report a problem
    2/16/2010Sold$100,567$19/sqft
    Source: Public Record Report a problem

    Public tax history

    YearProperty taxesTax assessment
    2024$11,965 +8.2%$1,335,600 +7.6%
    2023$11,063 +41.7%$1,241,060 +29.7%
    2022$7,808 -19.4%$956,890 +6.9%
    2021$9,682 +1%$895,240 +3.6%
    2020$9,587 -12%$864,410
    2019$10,890 +6.9%$864,410 +3.7%
    2018$10,189 -7.2%$833,590 +10.6%
    2017$10,976 +1.4%$753,950 -5.7%
    2016$10,824 $799,250
    2015$10,824 -0.7%$799,250
    2014$10,904 $799,250
    2013$10,904 $799,250 +11.9%
    2012-- $713,990 +572.3%
    2011-- $106,200 -2.4%
    2010-- $108,800
    2009-- $108,800
    Find assessor info on the county website

    Neighborhood: 99338

    Nearby schools

    GreatSchools rating
    Schools provided by the listing agent
    • District: Kennewick

    Source: The MLS. This data may not be complete. We recommend contacting the local school district to confirm school assignments for this home.

    Get pre-qualified for a loan
    At Zillow Home Loans, we can pre-qualify you in as little as 5 minutes with no impact to your credit score.

    An equal housing lender. NMLS #10287.

    Sell for more on Zillow
    Get a Zillow Showcase℠ listing at no additional cost and you could sell for .
    $1,695,200
    2% more
    +$33,904
    With Zillow Showcase(estimated)
    $1,729,104
