
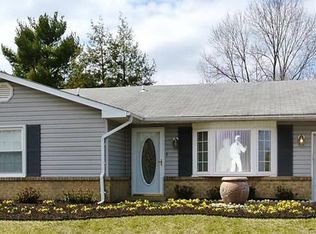
Welcome to your beautifully renovated dream home in Severn! BRAND NEW ROOF WITH TRANSFERABLE WARRANTY! This spacious 4-bedroom, 2-bath split foyer welcomes you into a bright, open space with a living room that flows seamlessly into the dining area, and gorgeous kitchen. The kitchen is the centerpiece of the home, featuring quartz countertops, a waterfall island, premium stainless steel appliances, and custom cabinetry with designer finishes. The main level also features two large bedrooms and a beautifully updated full hallway bathroom. The fully finished lower level provides incredible flexibility with two additional bedrooms, a full bathroom, and living area that is ideal for guests, a home office, or extended living space. Enjoy outdoor living with a back patio, large backyard, and the convenience of an attached garage and private driveway. With thoughtful updates throughout, this home is truly move-in ready. Conveniently located with easy access to major commuter routes, shopping, and dining. Schedule your showing today! Brand new gas hot water heater!
Sold for $497,000
Zillow last checked:
Listing updated:
Bought with:
Patrick Kelley, 644771
Taylor Properties
Source: Bright MLS,MLS#: MDAA2146924
Price history
| Date | Event | Price |
|---|---|---|
| 8/20/2026 | Sold | $497,000-0.6%$334/sqft |
Source:  Bright MLS #MDAA2146924 Report a problem Bright MLS #MDAA2146924 Report a problem | ||
| 7/22/2026 | Pending sale | $499,900$336/sqft |
Source: Bright MLS #MDAA2146924 Report a problem | ||
| 7/15/2026 | Price change | $499,900-4.8%$336/sqft |
Source: Bright MLS #MDAA2146924 Report a problem | ||
| 6/18/2026 | Listed for sale | $524,900+66.6%$353/sqft |
Source: Bright MLS #MDAA2146924 Report a problem | ||
| 4/7/2026 | Sold | $315,000+224.7%$212/sqft |
Source: Public Record Report a problem | ||
| 4/5/2002 | Sold | $97,000$65/sqft |
Source: Public Record Report a problem | ||

Get a cash offer in 3 minutes
Find out how much your home could sell for in as little as 3 minutes with a no-obligation cash offer.
Estimated market value
$497,100
