Discover elegant, low-maintenance living in this high-end corner unit, nestled in a small gated community in the heart of Alamo Heights. Just minutes from premier shopping, dining, and the San Antonio International Airport, this stunning 3-bedroom, 2.5-bathroom home offers all the comforts of a luxury home without the upkeep. Step inside to find soaring ceilings and premium finishes throughout, including travertine floors, a solid stone gas fireplace, and custom granite countertops. The kitchen is a chef's dream, featuring a Viking gas range, custom hardwood cabinetry, and a fully equipped wet bar and built in wine fridge. Double french doors open to a luxurious oversized backyard stone patio that overlooks the serene community pool. This private outdoor space has large awning shades and is completely fenced in, perfect for al fresco dining and pets.The oversized primary suite offers a serene retreat with a seating area, large walk-in closet, and a spa-like bathroom complete with separate vanities and walk-in shower adorned with high-end finishes. The secondary bedrooms each have their own private vanity and commode. They share a spacious light-filled walk in shower. Additional highlights include a two-car attached garage, offering privacy and security, and access to a community pool located just steps away. This property provides the ultimate blend of luxury, convenience, and a prime Alamo Heights location-perfect for those seeking a sophisticated lifestyle without the hassle of home maintenance.
Sold
Price Unknown
7897 BROADWAY #701, San Antonio, TX 78209
3beds
2,518sqft
Townhouse
Built in 2001
-- sqft lot
$586,100 Zestimate®
$--/sqft
$2,724 Estimated rent
Home value
$586,100
$539,000 - $633,000
$2,724/mo
Zestimate® history
Owner options
List your home for rent
$2,724/mo
Rent Zestimate®
Find your next renter with Zillow Rental Manager. Plus, with online applications, you can quickly screen prospective tenants – for free.
$2,724/mo
Rent Zestimate®
Refinance and save
$934/mo
Est. payment
Refinancing to a lower rate could help reduce your monthly payments and save thousands over the life of the loan.
$934/mo
Est. payment
Explore your selling options
Work with a Zillow partner agent
Leverage their expertise and Zillow's premium Showcase listings to get your home seen by more buyers.
Get startedList with your own agent
Get your home in front of millions of buyers by listing it on Zillow.
Learn how to do itSell it yourself
Take full control of how buyers see your home on Zillow by listing For Sale by Owner (FSBO).
List your homeWhat's special
Premium finishesCorner unitOversized backyard stone patioSeating areaPrivate outdoor spaceBuilt in wine fridgeTravertine floors
Zillow last checked:
Listing updated:
Listed by:
Claudia Berteaux TREC #739764 (210) 364-8388,
Phyllis Browning Company
Source: LERA MLS,MLS#: 1824485
Facts & features
Interior
Bedrooms & bathrooms
- Bedrooms: 3
- Bathrooms: 3
- Full bathrooms: 2
- 1/2 bathrooms: 1
Primary bedroom
- Level: Upper
- Area: 140
- Dimensions: 14 x 10
Bedroom 2
- Area: 144
- Dimensions: 12 x 12
Bedroom 3
- Area: 144
- Dimensions: 12 x 12
Primary bathroom
- Features: Shower Only, Separate Vanity, Double Vanity
- Area: 1
- Dimensions: 1 x 1
Dining room
- Area: 140
- Dimensions: 14 x 10
Kitchen
- Area: 144
- Dimensions: 18 x 8
Living room
- Area: 384
- Dimensions: 24 x 16
Heating
- Central, Natural Gas
Cooling
- Central Air
Appliances
- Included: Cooktop, Built-In Oven, Microwave, Range, Gas Cooktop, Refrigerator, Disposal, Dishwasher, Plumbed For Ice Maker
- Laundry: Upper Level, Washer Hookup, Dryer Connection
Features
- One Living Area, Living/Dining Combo, Eat-in Kitchen, Two Eating Areas, Breakfast Bar, All Bedrooms Upstairs, High Ceilings, Open Floorplan, Walk-In Closet(s), Ceiling Fan(s), Chandelier, Wet Bar, 2nd Floor Utility Room, Custom Cabinets
- Flooring: Carpet, Stone
- Windows: Decorative Bars
- Has fireplace: No
- Fireplace features: None
Interior area
- Total structure area: 2,518
- Total interior livable area: 2,518 sqft
Property
Parking
- Total spaces: 2
- Parking features: Two Car Garage
- Garage spaces: 2
Features
- Levels: Two
- Stories: 2
- Patio & porch: Patio
- Pool features: Community
- Fencing: Privacy,Stone/Masonry Fence
Details
- Parcel number: 133352057010
Construction
Type & style
- Home type: Condo
- Architectural style: Townhouse
- Property subtype: Townhouse
Materials
- Stucco
- Roof: Tile
Condition
- New construction: No
- Year built: 2001
Utilities & green energy
- Utilities for property: Cable Available
Community & HOA
Community
- Features: Near Shopping
- Security: Smoke Detector(s), Prewired, Controlled Access
- Subdivision: Las Haciendas Twnhs Condo
HOA
- Has HOA: Yes
- Services included: Some Utilities, Condo Mgmt, Common Maintenance, Trash, Pest Control
- HOA fee: $934 monthly
- HOA name: LAS HACIENDAS POA
Location
- Region: San Antonio
Financial & listing details
- Tax assessed value: $610,000
- Annual tax amount: $14,069
- Date on market: 9/11/2025
- Cumulative days on market: 99 days
- Listing terms: Conventional,VA Loan,Cash
Price history
| Date | Event | Price |
|---|---|---|
| 2/28/2025 | Sold | -- |
Source:  LERA MLS #1824485 Report a problem LERA MLS #1824485 Report a problem | ||
| 2/24/2025 | Contingent | $635,000$252/sqft |
Source: LERA MLS #1824485 Report a problem | ||
| 11/21/2024 | Listed for sale | $635,000$252/sqft |
Source: LERA MLS #1824485 Report a problem | ||
| 12/28/2017 | Listing removed | $4,000$2/sqft |
Source: Phyllis Browning Company #1279752 Report a problem | ||
| 11/17/2017 | Listed for rent | $4,000$2/sqft |
Source: Phyllis Browning Company #1279752 Report a problem | ||
| 8/24/2015 | Listing removed | $4,000$2/sqft |
Source: Phyllis Browning Co. #1131961 Report a problem | ||
| 8/8/2015 | Listed for rent | $4,000+48.1%$2/sqft |
Source: Phyllis Browning Co. #1131961 Report a problem | ||
| 12/24/2011 | Listing removed | $2,700$1/sqft |
Source: Phyllis Browning Company #924650 Report a problem | ||
| 12/18/2011 | Listed for rent | $2,700$1/sqft |
Source: Phyllis Browning Company #924650 Report a problem | ||
Public tax history
| Year | Property taxes | Tax assessment |
|---|---|---|
| 2025 | $10,397 -26.1% | $610,000 -2.4% |
| 2024 | $14,070 0% | $625,040 |
| 2023 | $14,073 -0.8% | $625,040 +6.6% |
| 2022 | $14,193 +8.1% | $586,290 +11.6% |
| 2021 | $13,134 | $525,400 |
| 2020 | $13,134 +0.2% | $525,400 +0.1% |
| 2019 | $13,113 | $524,870 +1.1% |
| 2018 | $13,113 +3.5% | $519,240 +2.7% |
| 2017 | $12,669 | $505,750 +0.2% |
| 2016 | -- | $504,620 +0.3% |
| 2015 | -- | $502,864 +10% |
| 2014 | -- | $457,149 +10% |
| 2013 | -- | $415,590 +8% |
| 2012 | -- | $384,680 -0.7% |
| 2011 | -- | $387,530 +5.8% |
| 2010 | -- | $366,380 -19.6% |
| 2009 | -- | $455,920 -4.4% |
| 2008 | -- | $476,840 -21.4% |
| 2007 | -- | $606,340 +29.5% |
| 2006 | -- | $468,330 +12.7% |
| 2005 | -- | $415,560 |
| 2004 | -- | -- |
| 2003 | -- | -- |
Find assessor info on the county website
Neighborhood: 78209
Nearby homes
- $--3 bd3 ba2.5k sqft7897 Broadway St UNIT 1102, San Antonio, TX 78209Sold

- $628,1003 bd2 ba2.5k sqft7897 Broadway St UNIT 901, San Antonio, TX 78209Off Market
- $647,8002 bd2 ba2.5k sqft7897 Broadway St UNIT 801, San Antonio, TX 78209Off Market
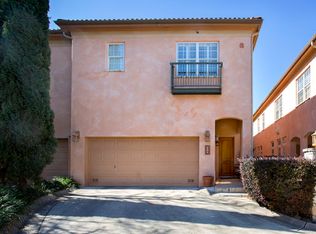
- $609,4003 bd2 ba2.5k sqft7897 Broadway St UNIT 802, San Antonio, TX 78209Off Market
- $629,8003 bd2 ba2.4k sqft7897 Broadway St UNIT 401, San Antonio, TX 78209Off Market
- $605,0003 bd3 ba2.4k sqft7897 Broadway St UNIT 402, San Antonio, TX 78209Off Market
- $650,7003 bd3 ba2.4k sqft7897 Broadway St UNIT 201, San Antonio, TX 78209Off Market
- $647,3003 bd3 ba2.4k sqft7897 Broadway St UNIT 202, San Antonio, TX 78209Off Market
Nearby schools
GreatSchools rating
- NAHoward Early Childhood CenterGrades: PK-KDistance: 0.2 mi
- 9/10Alamo Heights Junior High SchoolGrades: 6-8Distance: 0.5 mi
- 7/10Alamo Heights High SchoolGrades: 9-12Distance: 1 mi
Schools provided by the listing agent
- Elementary: Cambridge
- Middle: Alamo Heights
- High: Alamo Heights
- District: Alamo Heights I.S.D.
Source: LERA MLS. This data may not be complete. We recommend contacting the local school district to confirm school assignments for this home.
Get a cash offer in 3 minutes
Find out how much your home could sell for in as little as 3 minutes with a no-obligation cash offer.
Estimated market value
$586,100
Get a cash offer in 3 minutes
Find out how much your home could sell for in as little as 3 minutes with a no-obligation cash offer.
Estimated market value
$586,100
- Texas
- Bexar County
- San Antonio
- 78209
- 7897 BROADWAY Unit 701
Nearby cities
Nearby neighborhoods
Nearby zip codes
Other San Antonio Topics
