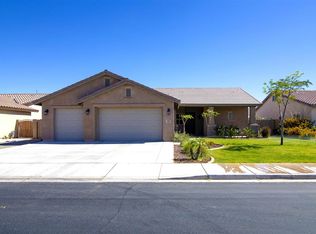
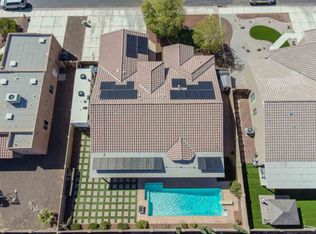
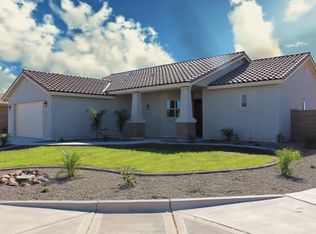
4 Bdrm, 3 bath, open floor plan with vaulted ceilings (height-wise). Large kitchen with GE appliances and 39”x75” granite island, with a bar of equal length. The master bedroom is extremely spacious with French doors to the covered back patio. The master bathroom has a large 22”x68” dual sink vanity, with 36”x68” mirror, and perpendicular medicine cabinet. There’s also a separate vanity which is a perfect space for her to do hair and makeup. The tiled master-shower nearly spans the length of the bathroom, measuring at 46”x96”. The walk-in closet is outfitted with ample shelving, hanging and floor space for a total area of 65 sqft. The garage, extended in width (28’) is plenty big for a workshop and 2 cars, measuring at a total 760 sqft.. All other non-3-garages in the neighborhood only have a total square footage of 591 sqft.. As an avid personal trainer “health-nut”, im addition to seamlessly parking a Nissan Pathfinder and SuperCrew Ford F-F150 truck, I’ve covered most of the floor with commercial grade gym mats and outfitted the garage with a 2-4 person High Intensity Interval Training (HIIT) gym. All of the gym related modifications can seamlessly be removed without a trace, or may also be worked into the sale price of the property.
This property is not currently displayed as for sale or rent on Zillow. This may be different from what's on other websites or public sources.