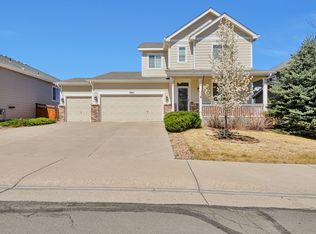
The turn-key, open-space oasis you’ve been dreaming of is now available! This spacious 5-bed/ 4-bath home in desirable Cobblestone Ranch offers an open floor plan and lots of natural light. Upon entry, you’re greeted with gleaming hardwood flooring and warm and inviting updated interior paint throughout. The main level living area is perfect for entertaining, with the gourmet kitchen offering a large center island, gorgeous slab granite, newer GE stainless appliances, a double oven, and a large pantry. Enjoy the family room right off the kitchen w/ the large, bright windows and cozy fireplace, or wander out to your extended outdoor living space right off the kitchen with a beautiful stamped concrete patio, the perfect place to unwind and enjoy the gorgeous Colorado sunsets and picture-perfect open space backdrop. The main floor also boasts a spacious dining area, a private study, and a powder room. Upstairs, find four spacious bedrooms and a loft perfect for the flex space needed for working from home, extra study space…or an additional lounging area. The primary oasis offers abundant natural light and an ensuite bath with granite countertops, a double vanity, a large shower, and a spacious walk-in closet. The additional 3 upstairs bedrooms offer plenty of closet space, and all are conveniently located to the full bath with double sinks and upstairs laundry room. The finished basement with high ceilings provides plenty of additional storage and offers space for guests and recreation! The huge entertainment area is perfect for watching the big game or enjoying a movie night. Guests won’t want to leave with the private 5th bedroom and bathroom. Be sure to check out the AMAZING community amenities, which include a Pool/Rec Center, Parks, Trails & the new 12-acre and stroller-friendly park with a playground, Asphalt pump track for biking, Shelters/Pavilions, and Picnic tables & Benches. *Don't forget to check out the Video Walkthrough and Zillow 360 tours!*
Sold for $739,900
Zillow last checked:
Listing updated:
Bought with:
Karen Miller, 268131
RE/MAX Professionals
Source: REcolorado as distributed by MLS GRID,MLS#: 6262697
Price history
| Date | Event | Price |
|---|---|---|
| 6/28/2024 | Sold | $739,900$193/sqft |
Source:  REcolorado as distributed by MLS GRID #6262697 Report a problem REcolorado as distributed by MLS GRID #6262697 Report a problem | ||
| 6/3/2024 | Pending sale | $739,900$193/sqft |
Source: REcolorado as distributed by MLS GRID #6262697 Report a problem | ||
| 5/16/2024 | Price change | $739,900-1.3%$193/sqft |
Source: REcolorado as distributed by MLS GRID #6262697 Report a problem | ||
| 4/27/2024 | Listed for sale | $749,900+51.5%$195/sqft |
Source: REcolorado as distributed by MLS GRID #6262697 Report a problem | ||
| 9/19/2019 | Sold | $495,000-0.7%$129/sqft |
Source: Public Record Report a problem | ||
| 8/20/2019 | Pending sale | $498,500$130/sqft |
Source: RE/MAX Masters Millennium #4410661 Report a problem | ||
| 7/24/2019 | Price change | $498,500-5%$130/sqft |
Source: RE/MAX Masters Millennium #4410661 Report a problem | ||
| 7/3/2019 | Price change | $524,500-1.9%$137/sqft |
Source: RE/MAX Masters Millennium #4410661 Report a problem | ||
| 6/15/2019 | Price change | $534,500-2.7%$139/sqft |
Source: RE/MAX Masters Millennium #4410661 Report a problem | ||
| 5/31/2019 | Price change | $549,500-2.4%$143/sqft |
Source: RE/MAX Masters Millennium #4410661 Report a problem | ||
| 5/11/2019 | Listed for sale | $562,750+21%$146/sqft |
Source: RE/MAX Masters Millennium #4410661 Report a problem | ||
| 6/7/2017 | Sold | $465,000+10.2%$121/sqft |
Source: Public Record Report a problem | ||
| 6/1/2015 | Sold | $422,000-3%$110/sqft |
Source: Public Record Report a problem | ||
| 4/2/2015 | Price change | $434,900-3.1%$113/sqft |
Source: TWIST #8199758 Report a problem | ||
| 3/25/2015 | Price change | $449,000-4.3%$117/sqft |
Source: TWIST #8199758 Report a problem | ||
| 3/18/2015 | Listed for sale | $469,000+42.2%$122/sqft |
Source: TWIST #8199758 Report a problem | ||
| 4/4/2012 | Sold | $329,800$86/sqft |
Source: Public Record Report a problem | ||


Get a cash offer in 3 minutes
Find out how much your home could sell for in as little as 3 minutes with a no-obligation cash offer.
Estimated market value
$715,900
