This bright, airy, open-floor-plan home connects the kitchen, living and dining areas with the large family room, creating a seamless flow that encourages interaction and makes the large spaces feel roomy yet cozy. Before stepping out of this well-maintained home with its new roof (Summer 2026), you will eagerly anticipate exploring the extraordinary backyard sanctuary.
Not only does the rear outdoor space blend aesthetics with a full stainless steel kitchen, but its design elements also create a comfortable outdoor entertainment area. The deep lot hosts the oversized patio, featuring an outdoor kitchen, a large dining area, and an inviting fire pit, creating a fantastic space for leisurely meals in the open air or quiet nights making s'mores. Furthermore, the pergola, with its aesthetically pleasing architectural design, features retractable fabric sides that protect from direct sunlight and create a more defined private space.
This indoor kitchen offers nearly gourmet functionality, with Granite countertops, stainless steel appliances, and ample cabinetry, creating smooth transitions between prepping, cooking, and serving areas. The large eating area provides comfortable seating, encouraging social interaction.
The upper level boasts the owner's suite with a walk-in closet and bathroom with a tub/shower combination, as well as the other bedrooms and a full guest bathroom.
The semi-finished lower level houses the recreation area, laundry area, and ample additional storage.
The 240-volt outlet in the garage was installed for electric car charging in addition to the whole house surge protector.
Licking Heights High School offers approximately 10 AP courses and dual enrollment through many local colleges, providing motivated students with high school and college credits simultaneously at no or limited cost.
Sold for $324,000
$324,000
7897 Merdon Dr, Blacklick, OH 43004
3beds
1,800sqft
Single Family Residence
Built in 1995
6,098 Square Feet Lot
$300,400 Zestimate®
$180/sqft
$2,378 Estimated rent
Home value
$300,400
$285,000 - $315,000
$2,378/mo
Zestimate® history
Owner options
List your home for rent
$2,378/mo
Rent Zestimate®
Find your next renter with Zillow Rental Manager. Plus, with online applications, you can quickly screen prospective tenants – for free.
$2,378/mo
Rent Zestimate®
Refinance and save
$2,281/mo
Est. payment
Refinancing to a lower rate could help reduce your monthly payments and save thousands over the life of the loan.
$2,281/mo
Est. payment
Explore your selling options
Work with a Zillow partner agent
Leverage their expertise and Zillow's premium Showcase listings to get your home seen by more buyers.
Get startedList with your own agent
Get your home in front of millions of buyers by listing it on Zillow.
Learn how to do itSell it yourself
Take full control of how buyers see your home on Zillow by listing For Sale by Owner (FSBO).
List your homeWhat's special
Zillow last checked:
Listing updated:
Listed by:
Sara L Walsh 614-581-7700,
EXP Realty, LLC
Bought with:
Kumar K Dhital, 2020007226
Adventure Realty Group, LLC
Source: Columbus and Central Ohio Regional MLS ,MLS#: 226019852
Facts & features
Interior
Bedrooms & bathrooms
- Bedrooms: 3
- Bathrooms: 3
- Full bathrooms: 2
- 1/2 bathrooms: 1
Heating
- Forced Air
Cooling
- Central Air
Appliances
- Included: Dishwasher, Electric Range, Gas Water Heater, Humidifier, Microwave, Refrigerator
Features
- Flooring: Carpet, Vinyl
- Windows: Insulated Windows
- Basement: Partial
- Number of fireplaces: 1
- Fireplace features: One, Gas Log
- Common walls with other units/homes: No Common Walls
Interior area
- Total structure area: 1,496
- Total interior livable area: 1,800 sqft
Property
Parking
- Total spaces: 2
- Parking features: Garage Door Opener, Attached
- Garage spaces: 2
Features
- Levels: Two
- Patio & porch: Porch, Patio
Lot
- Size: 6,098 Square Feet
Details
- Parcel number: 515246737
- Special conditions: Standard
Construction
Type & style
- Home type: SingleFamily
- Architectural style: Traditional,Contemporary
- Property subtype: Single Family Residence
Condition
- New construction: No
- Year built: 1995
Details
- Warranty included: Yes
Utilities & green energy
- Sewer: Public Sewer
- Water: Public
Community & HOA
Community
- Security: Security System
- Subdivision: CRAWFORD FARMS
HOA
- Has HOA: Yes
- Amenities included: Park
- HOA fee: $114 annually
Location
- Region: Blacklick
Financial & listing details
- Price per square foot: $180/sqft
- Tax assessed value: $271,800
- Annual tax amount: $4,923
- Date on market: 6/7/2026
Price history
| Date | Event | Price |
|---|---|---|
| 7/16/2026 | Sold | $324,000+8%$180/sqft |
Source:  Columbus and Central Ohio Regional MLS #226019852 Report a problem Columbus and Central Ohio Regional MLS #226019852 Report a problem | ||
| 6/9/2026 | Contingent | $299,900$167/sqft |
Source: Columbus and Central Ohio Regional MLS #226019852 Report a problem | ||
| 6/7/2026 | Listed for sale | $299,900+102%$167/sqft |
Source: Columbus and Central Ohio Regional MLS #226019852 Report a problem | ||
| 6/6/2003 | Sold | $148,500+10.6%$83/sqft |
Source: Public Record Report a problem | ||
| 3/25/1999 | Sold | $134,300$75/sqft |
Source: Public Record Report a problem | ||
Public tax history
| Year | Property taxes | Tax assessment |
|---|---|---|
| 2024 | $4,923 -2.6% | $95,130 |
| 2023 | $5,055 +26.6% | $95,130 +45.8% |
| 2022 | $3,993 -0.6% | $65,240 |
| 2021 | $4,016 +0.6% | $65,240 |
| 2020 | $3,991 +15.1% | $65,240 +24.3% |
| 2019 | $3,468 -0.5% | $52,470 |
| 2018 | $3,483 | $52,470 |
| 2017 | $3,483 +15.3% | $52,470 +20.8% |
| 2016 | $3,021 +1.6% | $43,440 |
| 2015 | $2,972 | $43,440 |
| 2014 | $2,972 +88.7% | $43,440 -5% |
| 2013 | $1,575 -42.2% | $45,710 |
| 2011 | $2,725 -6.8% | $45,710 -15.7% |
| 2010 | $2,925 +4.9% | $54,250 |
| 2008 | $2,788 -7.8% | $54,250 |
| 2007 | $3,025 +17.7% | -- |
| 2006 | $2,569 +1.9% | -- |
| 2005 | $2,522 +12.7% | -- |
| 2004 | $2,236 +2.7% | -- |
| 2003 | $2,178 -0.6% | -- |
| 2002 | $2,191 +5.1% | -- |
| 2001 | $2,085 -1.8% | -- |
| 2000 | $2,124 | -- |
Find assessor info on the county website
Neighborhood: 43004
Nearby homes
- $320,4003 bd2 ba1.4k sqft7905 Merdon Dr, Blacklick, OH 43004Off Market
- $294,8003 bd3 ba1.4k sqft7889 Merdon Dr, Blacklick, OH 43004Sold

- $308,5003 bd2 ba1.6k sqft7913 Merdon Dr, Blacklick, OH 43004Off Market

- $315,0003 bd3 ba1.7k sqft7865 Merdon Dr, Blacklick, OH 43004Sold
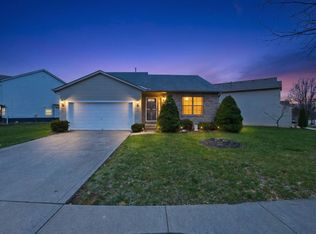
- $363,4004 bd2 ba1.7k sqft7900 Grandlin Park Ct, Blacklick, OH 43004Off Market
- $375,4004 bd2 ba2.1k sqft7901 Grandlin Park Ct, Blacklick, OH 43004Off Market
- $285,9003 bd2 ba1.2k sqft7921 Merdon Dr, Blacklick, OH 43004Off Market
- $333,9003 bd3 ba1.8k sqft7841 Merdon Dr, Blacklick, OH 43004Off Market
Nearby schools
GreatSchools rating
- 8/10West Elementary SchoolGrades: K-4Distance: 1.6 mi
- 7/10Licking Heights CentralGrades: 7-8Distance: 4 mi
- 7/10Licking Heights High SchoolGrades: 9-12Distance: 3.6 mi
Get a cash offer in 3 minutes
Find out how much your home could sell for in as little as 3 minutes with a no-obligation cash offer.
Estimated market value
$300,400
Get a cash offer in 3 minutes
Find out how much your home could sell for in as little as 3 minutes with a no-obligation cash offer.
Estimated market value
$300,400
- Ohio
- Franklin County
- Blacklick
- 43004
- 7897 Merdon Dr
Nearby cities
Nearby zip codes
Other Blacklick Topics
