Skip main navigation
For sale
  • $282,900

    7897 Nesting Eagle Rd, Machesney Park, IL 61115

    3beds
    1,305sqft
    : 
    $2,048/mo
    Get pre-qualified
    Single Family Residence
    Built in 2020
    0.25 Acres Lot
    $-- Zestimate®
    $217/sqft
    $-- HOA

    What's special

    Cozy fireplaceSoaring ceilingsBeautiful outdoor livingSpacious family roomGranite and ss appliancesOpen-concept design
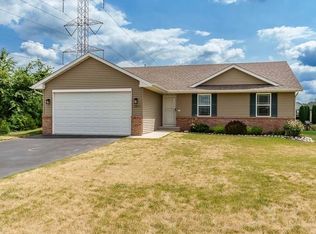
    Beautifully maintained 6-year-old ranch offering the perfect blend of style, comfort, and functionality. This 3-bedroom, 2-bath home features an open-concept design with a spacious family room highlighted by soaring ceilings and a cozy fireplace, creating a warm and inviting space for everyday living and entertaining. The family room flows seamlessly into the kitchen with granite and SS appliances. The dining area has sliding glass doors leading to a deck with a retractable awning. Overlooking a large undeveloped area, this peaceful outdoor space offers the perfect setting to relax, entertain, or simply enjoy the scenic views and added privacy. Main floor laundry includes the W/D. The primary suite features a private attached bath, while two additional bedrooms and a full bath provide comfortable accommodations for family or guests. The partially exposed lower level is ready for your finishing touches, boasting impressive high ceilings, several windows, and a rough-in for a future bathroom. Whether you envision a recreation room, home office, fitness area, or additional living space, the possibilities are endless. Move-in ready and thoughtfully designed, this home offers modern conveniences, beautiful outdoor living, and plenty of room to grow. A $3,000 Kinetico Dechlorinator included. Don't miss the opportunity to make this exceptional ranch your next home!
    1 day
    |
    451
    |
    51
    |

    Zillow last checked:

    Listing updated:

    Listed by:

    Catherine Phillips 815-262-4044,

    Berkshire Hathaway Homeservices Crosby Starck Re

    Source: NorthWest Illinois Alliance of REALTORS®,MLS#: 202604595MLS Logo

      Facts & features

      Interior

      Bedrooms & bathrooms
      • Bedrooms: 3
      • Bathrooms: 2
      • Full bathrooms: 2
      • Main level bathrooms: 2
      • Main level bedrooms: 3
      Primary bedroom
      • Level: Main
      • Area: 159.72
      • Dimensions: 13.2 x 12.1
      Bedroom 2
      • Level: Main
      • Area: 110
      • Dimensions: 11 x 10
      Bedroom 3
      • Level: Main
      • Area: 100
      • Dimensions: 10 x 10
      Kitchen
      • Level: Main
      • Area: 191.4
      • Dimensions: 17.4 x 11
      Living room
      • Level: Main
      • Area: 296.24
      • Dimensions: 18.4 x 16.1
      Heating
      • Natural Gas
      Cooling
      • Central Air
      Appliances
      • Included: Disposal, Dishwasher, Dryer, Microwave, Refrigerator, Stove/Cooktop, Washer, Natural Gas Water Heater
      • Laundry: Main Level
      Features
      • Ceiling-Vaults/Cathedral, Granite Counters, Walk-In Closet(s)
      • Windows: Window Treatments
      • Basement: Full,Sump Pump,Partial Exposure
      • Number of fireplaces: 1
      • Fireplace features: Gas
      Interior area
      • Total structure area: 1,305
      • Total interior livable area: 1,305 sqft
      • Finished area above ground: 1,305
      • Finished area below ground: 0

      Property

      Parking
      • Total spaces: 2
      • Parking features: Asphalt, Attached, Garage Door Opener
      • Garage spaces: 2
      Features
      • Patio & porch: Deck
      Lot
      • Size: 0.25 Acres
      • Features: Partial Exposure, City/Town, Subdivided
      Details
      • Parcel number: 0816402001

      Construction

      Type & style
      • Home type: SingleFamily
      • Architectural style: Ranch
      • Property subtype: Single Family Residence
      Materials
      • Brick/Stone
      • Roof: Shingle
      Condition
      • Year built: 2020

      Utilities & green energy

      • Electric: Circuit Breakers
      • Sewer: City/Community
      • Water: City/Community

      Community & HOA

      Community
      • Subdivision: IL
      Location
      • Region: Machesney Park

      Financial & listing details

      • Price per square foot: $217/sqft
      • Annual tax amount: $6,080
      • Price range: $282.9K - $282.9K
      • Date on market: 7/25/2026
      • Ownership: Fee Simple
      • Road surface type: Hard Surface Road

        Estimated market value

        Not available

        Estimated sales range

        Not available

        $1,747/mo

        Price history

        DateEventPrice
        7/25/2026Listed for sale$282,900+57.2%$217/sqft
        Source: NorthWest Illinois Alliance of REALTORS® #202604595 Report a problem
        10/1/2020Sold$180,000$138/sqft
        Source: NorthWest Illinois Alliance of REALTORS® #202002548 Report a problem

        Public tax history

        Tax history is unavailable.

        Monthly payment

        Est. payment

        Payment breakdown

        Explore the cost of this home by adjusting the details. Changes won't be saved.
        All calculations are estimates and provided by Zillow, Inc. for informational purposes only. Actual amounts may vary.
        HOA fees may include property taxes on listings classified as Co-Ops. Contact the listing agent and/or owner for fee details.
        Mortgage interest rates are dependent on a number of factors, including credit score, down payment, and repayment length. Interest rate data provided by Zillow Group Marketplace, Inc. as of 1/1/1970 from various mortgage lenders with which we have lead or other similar arrangements; the Estimated Payment is an average of those rates.
        See how much you could borrow to make a competitive offer.

        Climate risks

        Neighborhood: 61115

        Getting around

        8 / 100
        Car-Dependent
        19 / 100
        Somewhat Bikeable

        Nearby schools

        GreatSchools rating
        Schools provided by the listing agent
        • Elementary: Machesney Elementary
        • Middle: Harlem Jr
        • High: Harlem High School
        • District: Harlem 122

        Source: NorthWest Illinois Alliance of REALTORS®. This data may not be complete. We recommend contacting the local school district to confirm school assignments for this home.

        A local agent can set up tours, give advice and negotiate with sellers.

        A local lender can help you make sure your offer is ready when you are.

        Browse local experts

        Similar homes