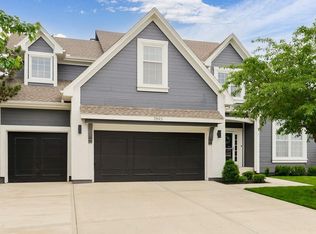
BACK ON MARKET AT NO FAULT OF SELLER. Exceptionally maintained in Kingston Lakes! Priced below current appraised value. This home has been updated, cared for, and is move-in ready. Walk in to the spacious two-story entry and be greeted with walls of windows and substantial natural light. The generous, eat-in kitchen features plenty of cabinet space, upgraded s/s appliances, island seating, and the perfect spot for a coffee bar. Rare, highly sought after primary bedroom and laundry on the main level. Step out onto the back patio from the spacious master suite and enjoy your morning coffee or quiet time outside with the privacy screens. The master bathroom consists of a divided double sink vanity, soaker tub, Onyx solid surface shower, and highly functional, upgraded walk-in closet. Head upstairs to find 2 oversized bedrooms with a jack-and-jill bathroom, an extra family room, and a huge cedar closet. The lower level is newly finished with upgraded carpet and carpet pad, fresh paint, tile and counter in the kitchen/bar area, a large multi-purpose family room and a convenient half bath, with plenty of unfinished space for storage and a workshop. The lot is beautifully landscaped and maintained, fenced, and has a covered/stamped concrete patio, and in-ground irrigation system. It is wired for a hot tub. You will love the spacious 3 car garage with new garage floor and driveway that is just 2 years young. The exterior is maintenance free James Hardie cement plank siding. This neighborhood is adjacent to a beautiful city park that has a lake stocked with fish twice per year and new playground equipment. The HOA manages a neighborhood pool and volleyball court. Home is close to shopping and restaurants and is in the heart of the award-winning Blue Valley School District. List price reflects HVAC and water heater age. Transferable/renewable HSA home warranty included, expires June 2025.
Sold
Price Unknown
7897 W 153rd Ter, Overland Park, KS 66223
3beds
3,482sqft
Single Family Residence
Built in 1993
0.28 Acres Lot
$607,900 Zestimate®
$--/sqft
$3,614 Estimated rent
Home value
$607,900
$578,000 - $638,000
$3,614/mo
Zestimate® history
Owner options
List your home for rent
$3,614/mo
Rent Zestimate®
Find your next renter with Zillow Rental Manager. Plus, with online applications, you can quickly screen prospective tenants – for free.
$3,614/mo
Rent Zestimate®
Refinance and save
$625/mo
Est. payment
Refinancing to a lower rate could help reduce your monthly payments and save thousands over the life of the loan.
$625/mo
Est. payment
Explore your selling options
Work with a Zillow partner agent
Leverage their expertise and Zillow's premium Showcase listings to get your home seen by more buyers.
Get startedList with your own agent
Get your home in front of millions of buyers by listing it on Zillow.
Learn how to do itSell it yourself
Take full control of how buyers see your home on Zillow by listing For Sale by Owner (FSBO).
List your homeWhat's special
Zillow last checked:
Listing updated:
Listed by:
Scot Schwartz 913-706-2006,
Prime Development Land Co LLC,
Randi Platko 913-530-0587,
Prime Development Land Co LLC
Bought with:
Hern Group
Keller Williams Platinum Prtnr
Source: Heartland MLS as distributed by MLS GRID,MLS#: 2489342
Facts & features
Interior
Bedrooms & bathrooms
- Bedrooms: 3
- Bathrooms: 4
- Full bathrooms: 2
- 1/2 bathrooms: 2
Primary bedroom
- Features: Carpet, Ceiling Fan(s)
- Level: Main
- Dimensions: 18.3 x 15.6
Bedroom 2
- Features: All Carpet, Ceiling Fan(s)
- Level: Second
- Dimensions: 13.5 x 11.1
Bedroom 3
- Features: All Carpet, Carpet
- Level: Second
- Dimensions: 13.8 x 11
Primary bathroom
- Features: Double Vanity, Luxury Vinyl, Quartz Counter, Separate Shower And Tub
- Level: Main
- Dimensions: 16.2 x 11.11
Bathroom 3
- Features: Double Vanity, Luxury Vinyl
- Level: Second
Bonus room
- Features: All Carpet, Built-in Features
- Level: Basement
- Dimensions: 18 x 10
Den
- Features: All Carpet
- Level: First
- Dimensions: 10 x 11
Dining room
- Features: All Drapes/Curtains, Carpet
- Level: Main
- Dimensions: 9 x 10
Family room
- Features: All Carpet
- Level: Basement
Great room
- Features: All Carpet, All Drapes/Curtains, Ceiling Fan(s), Fireplace
- Level: Main
- Dimensions: 23 x 12
Half bath
- Features: Luxury Vinyl, Quartz Counter
- Level: Main
Other
- Level: Basement
Kitchen
- Features: Ceiling Fan(s), Granite Counters, Wood Floor
- Level: First
- Dimensions: 23 x 12
Laundry
- Features: Built-in Features, Luxury Vinyl
- Level: Main
- Dimensions: 6 x 7
Loft
- Level: Second
- Dimensions: 12 x 10
Heating
- Heat Pump
Cooling
- Electric, Heat Pump
Appliances
- Included: Gas Range
- Laundry: Laundry Room, Main Level
Features
- Cedar Closet, Ceiling Fan(s), Kitchen Island, Pantry, Vaulted Ceiling(s), Walk-In Closet(s)
- Flooring: Carpet, Luxury Vinyl, Wood
- Windows: Thermal Windows
- Basement: Finished,Full,Sump Pump
- Attic: Expandable
- Number of fireplaces: 1
- Fireplace features: Gas, Great Room, Insert
Interior area
- Total structure area: 3,482
- Total interior livable area: 3,482 sqft
- Finished area above ground: 2,482
- Finished area below ground: 1,000
Property
Parking
- Total spaces: 3
- Parking features: Attached, Garage Door Opener, Garage Faces Front
- Attached garage spaces: 3
Features
- Patio & porch: Patio, Covered
Lot
- Size: 0.28 Acres
- Features: Corner Lot, Cul-De-Sac
Details
- Parcel number: NP358600040033
Construction
Type & style
- Home type: SingleFamily
- Architectural style: Traditional
- Property subtype: Single Family Residence
Materials
- Other, Stucco
- Roof: Composition
Condition
- Year built: 1993
Utilities & green energy
- Sewer: Public Sewer
- Water: Public
Community & HOA
Community
- Security: Security System
- Subdivision: Kingston Lakes
HOA
- Has HOA: Yes
- Amenities included: Pool
- Services included: Trash
- HOA fee: $625 annually
- HOA name: Kingston Community
Location
- Region: Overland Park
Financial & listing details
- Tax assessed value: $560,000
- Annual tax amount: $5,668
- Date on market: 5/31/2024
- Listing terms: Cash,Conventional,FHA,VA Loan
- Ownership: Private
Price history
| Date | Event | Price |
|---|---|---|
| 7/22/2024 | Sold | -- |
Source:  Heartland MLS as distributed by MLS GRID #2489342 Report a problem Heartland MLS as distributed by MLS GRID #2489342 Report a problem | ||
| 6/28/2024 | Contingent | $559,000$161/sqft |
Source: Heartland MLS as distributed by MLS GRID #2489342 Report a problem | ||
| 6/28/2024 | Listed for sale | $559,000$161/sqft |
Source: Heartland MLS as distributed by MLS GRID #2489342 Report a problem | ||
| 6/15/2024 | Listing removed | -- |
Source: Heartland MLS as distributed by MLS GRID #2489342 Report a problem | ||
| 6/4/2024 | Contingent | $559,000$161/sqft |
Source: Heartland MLS as distributed by MLS GRID #2489342 Report a problem | ||
| 5/31/2024 | Listed for sale | $559,000+6.5%$161/sqft |
Source: Heartland MLS as distributed by MLS GRID #2489342 Report a problem | ||
| 6/5/2023 | Sold | -- |
Source: Heartland MLS as distributed by MLS GRID #2431132 Report a problem | ||
| 5/6/2023 | Pending sale | $525,000$151/sqft |
Source: Heartland MLS as distributed by MLS GRID #2431132 Report a problem | ||
| 5/4/2023 | Listed for sale | $525,000+72.1%$151/sqft |
Source: Heartland MLS as distributed by MLS GRID #2431132 Report a problem | ||
| 4/13/2012 | Listing removed | $305,000$88/sqft |
Source: Prudential Kansas City Realty #1765934 Report a problem | ||
| 3/17/2012 | Price change | $305,000-6.2%$88/sqft |
Source: Prudential Kansas City Realty #1765934 Report a problem | ||
| 2/22/2012 | Listed for sale | $325,000+25%$93/sqft |
Source: Prudential Kansas City Realty #1765934 Report a problem | ||
| 8/3/2009 | Sold | -- |
Source: Agent Provided Report a problem | ||
| 6/14/2009 | Listed for sale | $260,000$75/sqft |
Source: judy johns #1616831 Report a problem | ||
Public tax history
| Year | Property taxes | Tax assessment |
|---|---|---|
| 2025 | $6,596 +4.3% | $64,400 +4.5% |
| 2024 | $6,323 +12.3% | $61,629 +14% |
| 2023 | $5,629 +7.3% | $54,039 +9.3% |
| 2022 | $5,244 | $49,462 +11.7% |
| 2021 | -- | $44,275 +0.3% |
| 2020 | $4,964 | $44,137 +6.5% |
| 2019 | -- | $41,434 +7.5% |
| 2018 | -- | $38,559 +4.6% |
| 2017 | $4,398 +2.1% | $36,869 +2.2% |
| 2016 | $4,307 +3.9% | $36,075 +4.3% |
| 2015 | $4,145 +6.1% | $34,580 +17.7% |
| 2013 | $3,908 +13.5% | $29,371 +2.2% |
| 2012 | $3,443 +5.5% | $28,750 |
| 2010 | $3,264 +12.8% | $28,750 +6.7% |
| 2009 | $2,893 -1.3% | $26,933 |
| 2008 | $2,931 +0.7% | $26,933 -1.7% |
| 2007 | $2,912 +10.1% | $27,393 +6.7% |
| 2006 | $2,646 | $25,668 +0.2% |
| 2005 | -- | $25,611 |
Find assessor info on the county website
Neighborhood: 66223
Nearby homes
- $--4 bd5 ba4k sqft7893 W 153rd Ter, Overland Park, KS 66223Sold
- $517,3003 bd2 ba2.4k sqft7896 W 154th St, Overland Park, KS 66223Off Market

- $552,3004 bd4 ba2.3k sqft7892 W 154th St, Overland Park, KS 66223Off Market

- $590,4004 bd4 ba3.7k sqft7896 W 153rd Ter, Overland Park, KS 66223Off Market
- $566,3003 bd2 ba2.5k sqft7903 W 153rd Ter, Overland Park, KS 66223Off Market
- $581,4004 bd3 ba2.6k sqft7889 W 153rd Ter, Overland Park, KS 66223Off Market
- $626,8004 bd5 ba4k sqft7892 W 153rd Ter, Overland Park, KS 66223Off Market
- $580,4004 bd5 ba2.7k sqft7902 W 154th St, Overland Park, KS 66223Off Market
Nearby schools
GreatSchools rating
- 7/10Cedar Hills Elementary SchoolGrades: K-5Distance: 1.4 mi
- 8/10Pleasant Ridge Middle SchoolGrades: 6-8Distance: 1.4 mi
- 10/10Blue Valley West High SchoolGrades: 9-12Distance: 1.1 mi
Schools provided by the listing agent
- Elementary: Cedar Hills
- Middle: Pleasant Ridge
- High: Blue Valley West
Source: Heartland MLS as distributed by MLS GRID. This data may not be complete. We recommend contacting the local school district to confirm school assignments for this home.
Get a cash offer in 3 minutes
Find out how much your home could sell for in as little as 3 minutes with a no-obligation cash offer.
Estimated market value
$607,900
Get a cash offer in 3 minutes
Find out how much your home could sell for in as little as 3 minutes with a no-obligation cash offer.
Estimated market value
$607,900
- Kansas
- Johnson County
- Overland Park
- 66223
- 7897 W 153rd Ter
Nearby cities
Nearby neighborhoods
Nearby zip codes
Other Overland Park Topics
