Skip main navigation
Sold for $559,000
  • $559,000

    7898 Chasewood Loop, Colorado Springs, CO 80908

    5beds
    3,530sqft
    Single Family Residence
    Built in 2012
    7,701.41 Square Feet Lot
    $559,400 Zestimate®
    $158/sqft
    $3,240 Estimated rent

    Home value

    $559,400

    $531,000 - $587,000

    $3,240/mo

    Zestimate® history
    Loading
    Loading...

    Owner options

    List your home for rent

    $3,240/mo

    Rent Zestimate®

    Find your next renter with Zillow Rental Manager. Plus, with online applications, you can quickly screen prospective tenants – for free.

    Learn more

    $3,240/mo

    Rent Zestimate®

    Refinance and save

    $3,273/mo

    Est. payment

    Refinancing to a lower rate could help reduce your monthly payments and save thousands over the life of the loan.

    See today's rates

    $3,273/mo

    Est. payment

    Explore your selling options

    Work with a Zillow partner agent

    Leverage their expertise and Zillow's premium Showcase listings to get your home seen by more buyers.

    Get started

    List with your own agent

    Get your home in front of millions of buyers by listing it on Zillow.

    Learn how to do it

    Sell it yourself

    Take full control of how buyers see your home on Zillow by listing For Sale by Owner (FSBO).

    List your home

    What's special

    Corner lotExpansive backyardStainless steel appliancesGourmet kitchen
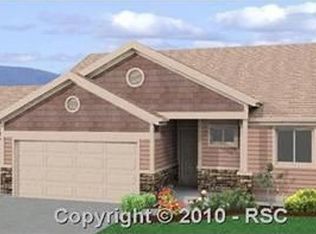
    Nestled on a spacious corner lot, this beautiful Jackson model, built by Saint Aubyn Homes, offers the perfect combination of luxury, functionality, and comfort. With 5 generously sized bedrooms, 4 well-appointed bathrooms, and an oversized 4-car tandem garage, this home spans over 3,500 square feet of thoughtfully designed living space. As you step inside, you'll immediately notice the attention to detail and numerous upgrades throughout. The gourmet kitchen features all stainless steel appliances, making it a dream for any home chef. Whether you're preparing a family meal or hosting a dinner party, this space is sure to impress. For those who love to entertain, the expansive backyard is the ideal setting for outdoor gatherings, offering plenty of room for relaxation and recreation. Location is everything, and this home truly delivers. Conveniently situated near schools, shopping, and all essential amenities, it’s the ideal place to call home. Whether you’re running errands or enjoying a peaceful evening at home, you’ll have everything you need just minutes away. This home combines spacious living with an unbeatable location. Come take a look before it's too late.

    Zillow last checked:

    Listing updated:

    Listed by:

    Shane Ray 719-447-7915,

    RE/MAX Real Estate Group LLC

    Bought with:

    Mai Robinson ABR AHWD CDPE CLHMS GRI MRP RENE

    Peak Real Estate Connection LLC

    Source: elevateMLS,MLS#: 8446220MLS Logo

    Facts & features

    Interior

    Bedrooms & bathrooms
    • Bedrooms: 5
    • Bathrooms: 4
    • Full bathrooms: 2
    • 3/4 bathrooms: 1
    • 1/2 bathrooms: 1
    Other
    • Level: Upper
    • Area: 460 Square Feet
    • Dimensions: 20 x 23
    Heating
    • Forced Air
    Cooling
    • Ceiling Fan(s), Central Air
    Appliances
    • Included: 220v in Kitchen, Dishwasher, Disposal, Double Oven, Dryer, Exhaust Fan, Microwave, Range, Refrigerator, Self Cleaning Oven, Washer
    • Laundry: Electric Hook-up, Upper Level
    Features
    • 5-Pc Bath, Great Room, See Prop Desc Remarks, Pantry
    • Flooring: Carpet, Tile, Luxury Vinyl
    • Windows: Window Coverings
    • Basement: Full,Partially Finished
    • Number of fireplaces: 1
    • Fireplace features: Gas, One
    Interior area
    • Total structure area: 3,530
    • Total interior livable area: 3,530 sqft
    • Finished area above ground: 2,494
    • Finished area below ground: 1,036

    Property

    Parking
    • Total spaces: 4
    • Parking features: Attached, Tandem, Even with Main Level, Garage Door Opener, Oversized, See Remarks, Concrete Driveway
    • Attached garage spaces: 4
    Features
    • Levels: Two
    • Stories: 2
    • Patio & porch: Concrete, Covered, See Prop Desc Remarks
    • Fencing: Back Yard
    Lot
    • Size: 7,701 sqft
    • Features: Corner Lot, Level, Hiking Trail, Near Fire Station, Near Hospital, Near Park, Near Public Transit, Near Schools, Near Shopping Center, HOA Required $, Landscaped
    Details
    • Additional structures: Storage, See Remarks
    • Parcel number: 5305308001

    Construction

    Type & style
    • Home type: SingleFamily
    • Property subtype: Single Family Residence
    Materials
    • Masonite, Stone, Frame
    • Roof: Composite Shingle
    Condition
    • Existing Home
    • New construction: No
    • Year built: 2012
    Details
    • Builder model: Jackson
    • Builder name: Saint Aubyn Homes

    Utilities & green energy

    • Water: Municipal
    • Utilities for property: Cable Available, Electricity Available, Natural Gas Available

    Community & neighborhood

    Location
    • Region: Colorado Springs

    HOA & financial

    HOA
    • Has HOA: Yes
    • HOA fee: $60 quarterly
    • Services included: Covenant Enforcement, Management, Trash Removal

    Other

    Other facts
    • Listing terms: Cash,Conventional,FHA,VA Loan

    Price history

    DateEventPrice
    4/23/2026Sold$559,000$158/sqft
    Source: elevateMLS #8446220 Report a problem
    3/25/2026Contingent$559,000$158/sqft
    Source: elevateMLS #8446220 Report a problem
    3/21/2026Price change$559,000-1.9%$158/sqft
    Source: elevateMLS #8446220 Report a problem
    3/9/2026Price change$570,000-1.7%$161/sqft
    Source: elevateMLS #8446220 Report a problem
    2/12/2026Price change$580,000-1.7%$164/sqft
    Source: elevateMLS #8446220 Report a problem
    1/14/2026Price change$590,000-0.8%$167/sqft
    Source: elevateMLS #8446220 Report a problem
    10/2/2025Price change$595,000-0.8%$169/sqft
    Source: elevateMLS #8446220 Report a problem
    8/6/2025Listed for sale$600,000+100%$170/sqft
    Source: elevateMLS #8446220 Report a problem
    12/19/2014Sold$300,000$85/sqft
    Source: Public Record Report a problem
    11/13/2014Price change$300,000-1.6%$85/sqft
    Source: RE/MAX ADVANTAGE #5046504 Report a problem
    11/7/2014Price change$304,900-1.6%$86/sqft
    Source: RE/MAX ADVANTAGE #5046504 Report a problem
    10/25/2014Listed for sale$309,900+19.4%$88/sqft
    Source: RE/MAX ADVANTAGE #5046504 Report a problem
    5/2/2012Sold$259,456$74/sqft
    Source: Public Record Report a problem

    Public tax history

    YearProperty taxesTax assessment
    2024$3,798 +49.7%$39,680
    2023$2,537 -28.4%$39,680 +33.8%
    2022$3,542 $29,650 -2.8%
    2021-- $30,510 +18.2%
    2020$3,230 -2.2%$25,820
    2019$3,302 +13.2%$25,820 +12.1%
    2018$2,916 +0.3%$23,040
    2017$2,908 -0.3%$23,040 -3.5%
    2016$2,916 -0.3%$23,880 +14.9%
    2015$2,925 +13.9%$20,790 +2%
    2014$2,567 $20,380
    2013-- --
    2012-- $9,720
    2011$818 $9,720 +40.7%
    2010-- $6,910 +4.2%
    2009-- $6,630 -18.2%
    2008-- $8,110 -73.6%
    2006-- $30,710

    Find assessor info on the county website

    Neighborhood: Powers

    Nearby schools

    GreatSchools rating
    Schools provided by the listing agent
    • Elementary: Inspiration View
    • Middle: Skyview
    • High: Vista Ridge
    • District: District 49

    Source: elevateMLS. This data may not be complete. We recommend contacting the local school district to confirm school assignments for this home.

    Get a cash offer in 3 minutes
    Find out how much your home could sell for in as little as 3 minutes with a no-obligation cash offer.
    Estimated market value
    $559,400
    Get a cash offer in 3 minutes
    Find out how much your home could sell for in as little as 3 minutes with a no-obligation cash offer.
    Estimated market value
    $559,400