Welcome to 7898 Gables—an exceptional newer-build ranch tucked away on a quiet cul-de-sac. Built in 2020, this thoughtfully designed 3-bedroom, 2-bath home blends modern style, efficiency, and everyday livability. Ideally located just minutes from beautiful Oneida Lake and only 20 minutes from Syracuse, this home offers both convenience and a peaceful, private setting.
The inviting covered front porch welcomes you into a bright, open-concept living space featuring striking wood beams and an abundance of natural light. Eight-foot ceilings throughout the home, combined with the dramatic vaulted ceiling in the main living area, create an expansive and airy feel. The living, dining, and kitchen areas flow seamlessly together, making the space ideal for both everyday living and entertaining. Radiant in-floor heating adds warmth and comfort, while sliding glass doors lead to a rear patio and private backyard with a serene wooded backdrop and no rear neighbors.
The kitchen is as functional as it is beautiful, featuring granite countertops, a spacious island with seating, a stylish backsplash, farmhouse sink, and a generous corner pantry. Luxury tile plank flooring extends throughout the main living areas, while a gas fireplace adds warmth and ambiance.
The split-bedroom floor plan offers added privacy, with the primary suite positioned separately from the additional bedrooms. All bedrooms are generously sized with plush carpeting, while the primary suite features a coffered ceiling, walk-in closet, and sliding glass doors overlooking the backyard. The en suite bath includes a large glass-enclosed shower, double vanity, and linen closet. A second full bath is conveniently located near the secondary bedrooms and main living area.
Additional highlights include a mudroom entry from the attached two-car garage with a built-in bench, dedicated laundry room, and on-demand hot water system. Newer construction and modern energy-efficient standards provide added peace of mind and low-maintenance living.
Move-in ready and thoughtfully designed, this home truly checks all the boxes.
Pending
$395,000
7898 Gable Dr, Bridgeport, NY 13030
3beds
1,609sqft
Single Family Residence
Built in 2020
7,631 Square Feet Lot
$-- Zestimate®
$245/sqft
$-- HOA
What's special
Abundance of natural lightBright open-concept living spaceWalk-in closetLinen closetDouble vanityDedicated laundry roomRadiant in-floor heating
- 69 days |
- 84 |
- 1 |
Zillow last checked:
Listing updated:
Listed by:
Hunt Real Estate ERA 315-622-5757,
Karen Blanding 315-622-5757
Source: NYSAMLSs,MLS#: S1681333 Originating MLS: Syracuse
Originating MLS: SyracuseFacts & features
Interior
Bedrooms & bathrooms
- Bedrooms: 3
- Bathrooms: 2
- Full bathrooms: 2
- Main level bathrooms: 2
- Main level bedrooms: 3
Heating
- Ductless, Gas, Radiant Floor, Radiant
Cooling
- Ductless
Appliances
- Included: Dryer, Dishwasher, Electric Oven, Electric Range, Gas Water Heater, Microwave, Refrigerator, Washer
- Laundry: Accessible Utilities or Laundry, Main Level
Features
- Breakfast Bar, Ceiling Fan(s), Cathedral Ceiling(s), Separate/Formal Living Room, Kitchen Island, Living/Dining Room, Pantry, Sliding Glass Door(s), Bedroom on Main Level, Main Level Primary, Primary Suite
- Flooring: Carpet, Tile, Varies
- Doors: Sliding Doors
- Basement: None
- Number of fireplaces: 1
Interior area
- Total structure area: 1,609
- Total interior livable area: 1,609 sqft
Video & virtual tour
Property
Parking
- Total spaces: 2
- Parking features: Attached, Garage, Driveway
- Attached garage spaces: 2
Accessibility
- Accessibility features: Accessible Bedroom, No Stairs, Accessible Entrance
Features
- Levels: One
- Stories: 1
- Patio & porch: Covered, Open, Patio, Porch
- Exterior features: Blacktop Driveway, Patio, Private Yard, See Remarks
Lot
- Size: 7,631 Square Feet
- Dimensions: 53 x 142
- Features: Cul-De-Sac, Irregular Lot, Residential Lot
Details
- Parcel number: 31228907000000070270000000
- Special conditions: Standard
Construction
Type & style
- Home type: SingleFamily
- Architectural style: Ranch
- Property subtype: Single Family Residence
Materials
- Frame, Vinyl Siding, PEX Plumbing
- Foundation: Other, See Remarks, Slab
- Roof: Asphalt,Shingle
Condition
- Resale
- Year built: 2020
Utilities & green energy
- Electric: Underground, Circuit Breakers
- Sewer: Connected
- Water: Connected, Public
- Utilities for property: Cable Available, Electricity Connected, High Speed Internet Available, Sewer Connected, Water Connected
Community & HOA
Community
- Subdivision: Harbour Village
Location
- Region: Bridgeport
Financial & listing details
- Price per square foot: $245/sqft
- Tax assessed value: $215,000
- Annual tax amount: $9,304
- Date on market: 5/14/2026
- Cumulative days on market: 70 days
- Listing terms: Cash,Conventional
Estimated market value
Not available
Estimated sales range
Not available
Not available
Price history
| Date | Event | Price |
|---|---|---|
| 5/17/2026 | Pending sale | $395,000$245/sqft |
Source:  NYSAMLSs #S1681333 Report a problem NYSAMLSs #S1681333 Report a problem | ||
| 5/14/2026 | Listed for sale | $395,000+887.5%$245/sqft |
Source: HUNT ERA Real Estate #S1681333 Report a problem | ||
| 10/8/2019 | Sold | $40,000$25/sqft |
Source: Public Record Report a problem | ||
Public tax history
| Year | Property taxes | Tax assessment |
|---|---|---|
| 2025 | -- | $215,000 |
| 2024 | -- | $215,000 |
| 2023 | -- | $215,000 |
| 2022 | -- | $215,000 |
| 2021 | -- | $215,000 +667.9% |
| 2020 | -- | $28,000 |
| 2019 | -- | $28,000 |
| 2018 | -- | $28,000 |
| 2017 | $1,678 +176.4% | $28,000 |
| 2016 | $607 | $28,000 |
| 2015 | -- | $28,000 |
| 2014 | -- | $28,000 |
| 2013 | -- | $28,000 -37.8% |
| 2012 | -- | $45,000 |
| 2011 | -- | $45,000 +3650% |
| 2010 | -- | $1,200 |
| 2009 | -- | $1,200 |
Find assessor info on the county website
Monthly payment
Climate risks
Neighborhood: 13030
Nearby schools
GreatSchools rating
- 6/10Gillette Road Middle SchoolGrades: 4-7Distance: 5.8 mi
- 8/10Cicero North Syracuse High SchoolGrades: 10-12Distance: 6.3 mi
- 3/10North Syracuse Junior High SchoolGrades: 8-9Distance: 8.7 mi
Schools provided by the listing agent
- District: North Syracuse
Source: NYSAMLSs. This data may not be complete. We recommend contacting the local school district to confirm school assignments for this home.
- $474,8004 bd2 ba2.1k sqft7894 Gable Dr, Bridgeport, NY 13030Off Market
- $444,9003 bd2 ba1.7k sqft7900 Gable Dr, Bridgeport, NY 13030Off Market
- $411,6003 bd3 ba1.8k sqftLOT 7900 105 A Gable Dr, Bridgeport, NY 13030Off Market
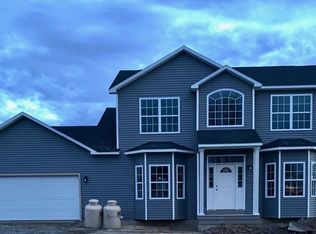
- $404,7003 bd2 ba1.8k sqft7890 Gable Dr, Bridgeport, NY 13030Off Market
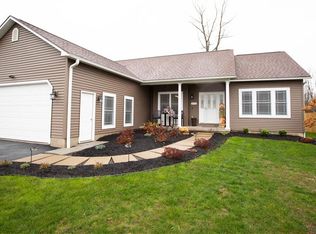
- $3,333-- bd-- ba-- sqftGable Dr, Bridgeport, NY 13030Off Market
- $536,7004 bd3 ba2.2k sqft7904 Gable Dr, Bridgeport, NY 13030Off Market
- $400,3003 bd3 ba1.8k sqft7886 Gable Dr, Bridgeport, NY 13030Off Market
- $407,1003 bd3 ba1.8k sqft7886 Gable Dr, Bridgeport, NY 13030Off Market
A local agent can set up tours, give advice and negotiate with sellers.
Similar homes
- $314,9003 bd2 ba1.7k sqft8355 Tuttle Rd, Bridgeport, NY 13030For Sale

 MLS ID #S1696630, MariRae Dopke, Listing by: Hunt Real Estate ERA. NYSAMLSs
 - $525,0002 bd2 ba1.6k sqft131 Harbour Town, Bridgeport, NY 13030For Sale
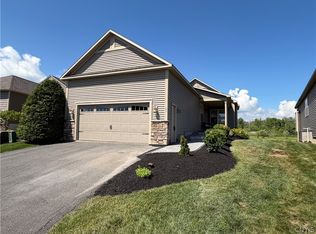 MLS ID #S1694099, Sharon Perry, Listing by: Howard Hanna Real Estate. NYSAMLSs
 - $349,0003 bd3 ba1.8k sqft6558 N Manlius Rd, Kirkville, NY 13082For Sale
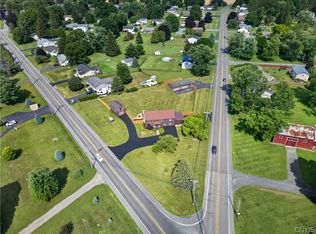 MLS ID #S1697418, Mark MacBain, Listing by: Hunt Real Estate Era. NYSAMLSs
 - $399,9004 bd3 ba1.7k sqft6926 Nelson Rd, Canastota, NY 13032For Sale
 MLS ID #S1694743, Peter L. Denney, Listing by: Howard Hanna Real Estate. NYSAMLSs
 - $389,9004 bd3 ba1.9k sqft7454 Thunderbird Rd, Liverpool, NY 13088For SaleMLS ID #S1696002, David Duskee, Listing by: Hunt Real Estate ERA. NYSAMLSs
- $369,9003 bd2 ba1.5k sqft102 Viceroy Dr, Camillus, NY 13031For SaleMLS ID #S1699446, Richard McCarron, Listing by: eXp Realty. NYSAMLSs
- $249,9003 bd2 ba1k sqft8530 Belnor Dr, Cicero, NY 13039For SaleMLS ID #S1700273, Annette Merulla, Listing by: Howard Hanna Real Estate. NYSAMLSs
- $324,4004 bd3 ba2.1k sqft5321 Amalfi Dr, Clay, NY 13041For SaleMLS ID #S1699787, Tricia Cameron, Listing by: Howard Hanna Real Estate. NYSAMLSs
- $499,0004 bd2 ba2k sqft29 Fawn Rd, Bernhards Bay, NY 13028For SaleMLS ID #S1685574, James Honsinger, Listing by: E.W. Baker Agency, Inc.. NYSAMLSs
- $449,9003 bd3 ba1.5k sqft322 Falls Blvd, Chittenango, NY 13037For SaleMLS ID #S1685675, Peter L. Denney, Listing by: Howard Hanna Real Estate. NYSAMLSs
- $395,0004 bd3 ba2.2k sqft8360 Cazenovia Rd, Manlius, NY 13104For SaleMLS ID #S1693971, Emily Herlihy Brown, Listing by: Howard Hanna Real Estate. NYSAMLSs
- $365,0004 bd2 ba1.9k sqft4735 Grange Rd, Clay, NY 13041For SaleMLS ID #S1689640, Mackenzie Rice, Listing by: Kirnan Real Estate. NYSAMLSs
- $399,9003 bd3 ba1.4k sqft7895 Dewitt Dr, Baldwinsville, NY 13027For SaleMLS ID #S1696645, James Honsinger, Listing by: E.W. Baker Agency, Inc.. NYSAMLSs
- $474,9002 bd3 ba1.4k sqft217 Marineview Dr, Chittenango, NY 13037For SaleMLS ID #B1693813, Christine Thomas, Listing by: Park Realty of WNY LLC. NYSAMLSs
- $359,0004 bd3 ba2.2k sqft5481 Oxbow Rd, Cazenovia, NY 13035For SaleMLS ID #S1697798, Thomas C Tait, Listing by: Oak Tree Real Estate. NYSAMLSs
- $384,9003 bd2 ba1.9k sqft106 27th Ave, Blossvale, NY 13308For SaleMLS ID #S1683569, Laurie Benedict, Listing by: Coldwell Banker Prime Prop. Inc.. NYSAMLSs
- $349,9004 bd3 ba1.9k sqft799 Woods Rd, Syracuse, NY 13209For SaleMLS ID #S1699020, David J. Manzano Sr., Listing by: MyTown Realty LLC. NYSAMLSs
- $424,9004 bd3 ba2k sqft412 Weatheridge Dr, Camillus, NY 13031For SaleMLS ID #S1698989, Anthony Gatto, Listing by: Gatto Real Estate. NYSAMLSs
- $369,9003 bd2 ba1.3k sqft111 Charing Rd, Syracuse, NY 13214For SaleMLS ID #S1696581, Andrew Derminio, Listing by: Pine to Palm Realty Group, LLC. NYSAMLSs
- $419,9004 bd2 ba2.1k sqft8390 Halstead Rd, Blossvale, NY 13308For SaleMLS ID #S1695169, Jennie Chapin, Listing by: Chapin Real Estate. NYSAMLSs
