Skip main navigation
Sold for $275,000
  • $275,000

    7899 Burwell Dr, Fayetteville, NC 28314

    3beds
    1,858sqft
    Single Family Residence
    Built in 1989
    -- sqft lot
    $274,400 Zestimate®
    $148/sqft
    $1,836 Estimated rent

    Home value

    $274,400

    $250,000 - $299,000

    $1,836/mo

    Zestimate® history
    Loading
    Loading...

    Owner options

    List your home for rent

    $1,836/mo

    Rent Zestimate®

    Find your next renter with Zillow Rental Manager. Plus, with online applications, you can quickly screen prospective tenants – for free.

    Learn more

    $1,836/mo

    Rent Zestimate®

    Refinance and save

    $1,713/mo

    Est. payment

    Refinancing to a lower rate could help reduce your monthly payments and save thousands over the life of the loan.

    See today's rates

    $1,713/mo

    Est. payment

    Explore your selling options

    Work with a Zillow partner agent

    Leverage their expertise and Zillow's premium Showcase listings to get your home seen by more buyers.

    Get started

    List with your own agent

    Get your home in front of millions of buyers by listing it on Zillow.

    Learn how to do it

    Sell it yourself

    Take full control of how buyers see your home on Zillow by listing For Sale by Owner (FSBO).

    List your home

    What's special

    Bright naturally vibrant spaceThoughtfully updated bathroomSun-filled living spaceCorner lotGranite countertopsOne-car garageLuxury vinyl plank flooring
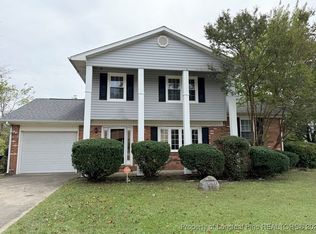
    Open house: 02/08 from 11-12pm There’s nothing like this! Value, location, and peace of mind all in one home. Step inside and you’re immediately welcomed by a bright, naturally vibrant space. Luxury vinyl plank flooring flows throughout the home, creating a clean, modern feel that connects each room seamlessly. The first floor offers the best of both worlds: a sun-filled living space that invites you to relax and unwind, and a warmer, cozier living room with a fireplace, perfect for quiet evenings or relaxed gatherings. The kitchen is both functional and inviting, featuring new custom cabinetry, granite countertops, and stainless-steel appliances. Upstairs, the primary suite feels like a retreat, complete with a beautiful double vanity and a thoughtfully updated bathroom. The additional bathrooms have also been refreshed, creating a clean, cohesive look throughout the home. The sunroom adds flexible living space and offers a simple path to convert it into heated, livable square footage. Whether used as a home office, or bonus room, it’s easy to imagine making it your own. Beyond what meets the eye, this home delivers true peace of mind. Major systems have been fully updated, including new electrical throughout, updated plumbing, a new HVAC system with all new ductwork, and a brand-new roof rebuilt all the way down to the trusses. Set on a corner lot with a one-car garage and generous outdoor space, this move-in-ready home blends thoughtful upgrades with a bright, welcoming atmosphere—designed to feel good the moment you walk in and for years to come.

    Zillow last checked:

    Listing updated:

    Listed by:

    LUIS AGUIRRE,

    LPT REALTY LLC,

    REBECCA KING,

    LPT REALTY LLC

    Bought with:

    TONYA SIMISON, 253851

    ALLSTARS REALTY

    Source: LPRMLS,MLS#: 756629MLS LogoOriginating MLS: Longleaf Pine Realtors

    Facts & features

    Interior

    Bedrooms & bathrooms
    • Bedrooms: 3
    • Bathrooms: 3
    • Full bathrooms: 2
    • 1/2 bathrooms: 1
    Heating
    • Forced Air, Heat Pump
    Cooling
    • Central Air
    Appliances
    • Included: Dishwasher, Microwave, Range
    • Laundry: Washer Hookup, Dryer Hookup, In Garage
    Features
    • Breakfast Area, Bathtub, Ceiling Fan(s), Dining Area, Separate/Formal Dining Room, Double Vanity, Eat-in Kitchen, Bath in Primary Bedroom, Quartz Counters, Sun Room, Tub Shower
    • Flooring: Luxury Vinyl Plank, Tile
    • Basement: Crawl Space
    • Number of fireplaces: 1
    • Fireplace features: Factory Built
    Interior area
    • Total interior livable area: 1,858 sqft

    Property

    Parking
    • Total spaces: 1
    • Parking features: Attached, Garage
    • Attached garage spaces: 1
    Features
    • Levels: Two
    • Stories: 2
    Lot
    • Features: 1/4 to 1/2 Acre Lot
    Details
    • Parcel number: 9486270639
    • Special conditions: Standard

    Construction

    Type & style
    • Home type: SingleFamily
    • Architectural style: Two Story
    • Property subtype: Single Family Residence
    Materials
    • Brick Veneer, Frame
    Condition
    • Good Condition
    • New construction: No
    • Year built: 1989

    Utilities & green energy

    • Sewer: Public Sewer
    • Water: Public

    Community & HOA

    Community
    • Subdivision: Newton Pl.
    HOA
    • Has HOA: No
    Location
    • Region: Fayetteville

    Financial & listing details

    • Price per square foot: $148/sqft
    • Tax assessed value: $271,000
    • Annual tax amount: $3,059
    • Date on market: 1/29/2026
    • Cumulative days on market: 16 days
    • Listing terms: Cash,Conventional,FHA,New Loan,VA Loan
    • Inclusions: N/a
    • Exclusions: N/a
    • Ownership: More than a year

    Price history

    DateEventPrice
    3/20/2026Sold$275,000$148/sqft
    Source: LPRMLS #756629 Report a problem
    2/14/2026Pending sale$275,000$148/sqft
    Source: LPRMLS #756629 Report a problem
    1/29/2026Listed for sale$275,000+196.8%$148/sqft
    Source: LPRMLS #756629 Report a problem
    11/7/2020Listing removed$1,395$1/sqft
    Source: ALOTTA PROPERTIES #645094 Report a problem
    10/20/2020Listed for rent$1,395$1/sqft
    Source: ALOTTA PROPERTIES #645094 Report a problem
    8/12/2020Sold$92,665+9.1%$50/sqft
    Source: Public Record Report a problem
    4/2/2015Sold$84,900$46/sqft
    Source: LPRMLS #434825 Report a problem
    12/25/2014Listing removed$84,900$46/sqft
    Source: Douglas Real Estate #434825 Report a problem
    11/6/2014Price change$84,900-5.6%$46/sqft
    Source: Douglas Real Estate #434825 Report a problem
    10/27/2014Listed for sale$89,900-28%$48/sqft
    Source: Douglas Real Estate #434825 Report a problem
    7/6/2014Listing removed$124,900$67/sqft
    Source: Compass Real Estate Services Report a problem
    5/6/2014Listed for sale$124,900+3.3%$67/sqft
    Source: Compass Real Estate Services Report a problem
    1/22/2014Sold$120,854$65/sqft
    Source: Public Record Report a problem

    Public tax history

    YearProperty taxesTax assessment
    2025$3,059 +26.4%$271,000 +93.4%
    2024$2,420 +5%$140,100
    2023$2,305 +6.1%$140,100
    2022$2,172 $140,100
    2021$2,172 $140,100 +1.3%
    2020-- $138,323 -1.3%
    2019$2,137 $140,100
    2018$2,137 $140,100
    2017$2,137 +9.7%$140,100 -4.1%
    2016$1,948 +1%$146,100
    2015$1,928 +0.4%$146,100
    2014$1,921 +2.8%$146,100
    2013$1,869 $146,100
    2012$1,869 $146,100
    2011$1,869 $146,100
    2010-- $146,100
    2009-- $146,100 +29.2%
    2008-- $113,100 +10.1%
    2007-- $102,700
    2006-- $102,700
    2005-- --
    2004-- $102,700
    2003-- $102,700 +10.2%
    2002-- $93,235
    2001-- $93,235
    Find assessor info on the county website

    Neighborhood: Newton Place

    Nearby schools

    GreatSchools rating
    Schools provided by the listing agent
    • Elementary: E.E. Miller
    • Middle: Anne Chestnut Middle School
    • High: Seventy-First Senior High

    Source: LPRMLS. This data may not be complete. We recommend contacting the local school district to confirm school assignments for this home.

    Get a cash offer in 3 minutes
    Find out how much your home could sell for in as little as 3 minutes with a no-obligation cash offer.
    Estimated market value
    $274,400
    Get a cash offer in 3 minutes
    Find out how much your home could sell for in as little as 3 minutes with a no-obligation cash offer.
    Estimated market value
    $274,400