Builder Incentive included! $30,000 builder credit and 4.99% (5.76% APR) on a 10/10 ARM. Call listing agent for more detail and see attached Lender Disclosures for loan details. DESIGN STUDIO READY! Large lot with an impressive 6-car garage! Enjoy personalizing your home, but with less waiting time—making it an ideal choice if you want a new home sooner. Experience Pacific Lifestyle Homes most popular floor plan, The Alpine. Thoughtfully designed this stunning 3,650 sf home is the pinnacle of modern living. A floor plan that has room for it all with 5 bedrooms PLUS a Bonus Room & 4 bathrooms. At the heart of the home is a gourmet kitchen that opens to the expansive dining & two story great room with stunning tile fireplace. The kitchen features Bosch appliances w/ double oven, slab countertops & full tile backsplash. The main level bedroom and tile walk-in shower are perfect for guests or can be used as an office. Upstairs, a luxurious primary suite features a flex space (gym, office, library) & a spa inspired en-suite for your personal oasis. The 4th bedroom has its own en-suite bath. Full fencing, landscaping & security system provide unparalleled convenience & peace of mind. Community to include walking paths, tot lot, pool & pickleball & more! ***All photos similar*** Model Home opened Wed-Sun 11-5 7875 W Flathead Lake, Eagle.
Sold
Price Unknown
7899 W Flathead Lake St, Eagle, ID 83616
5beds
4baths
3,650sqft
Single Family Residence
Built in 2026
0.3 Acres Lot
$1,133,700 Zestimate®
$--/sqft
$3,532 Estimated rent
Home value
$1,133,700
$1.05M - $1.21M
$3,532/mo
Zestimate® history
Owner options
List your home for rent
$3,532/mo
Rent Zestimate®
Find your next renter with Zillow Rental Manager. Plus, with online applications, you can quickly screen prospective tenants – for free.
$3,532/mo
Rent Zestimate®
Refinance and save
$200/mo
Est. payment
Refinancing to a lower rate could help reduce your monthly payments and save thousands over the life of the loan.
$200/mo
Est. payment
Explore your selling options
Work with a Zillow partner agent
Leverage their expertise and Zillow's premium Showcase listings to get your home seen by more buyers.
Get startedList with your own agent
Get your home in front of millions of buyers by listing it on Zillow.
Learn how to do itSell it yourself
Take full control of how buyers see your home on Zillow by listing For Sale by Owner (FSBO).
List your homeWhat's special
Stunning tile fireplaceFull fencingTwo story great roomFlex spaceLarge lotGourmet kitchenExpansive dining
Zillow last checked:
Listing updated:
Listed by:
Laetitia Campbell Main:208-900-6960,
The Agency Boise,
Rachel Moir 208-919-3969,
The Agency Boise
Bought with:
Travis Young
Keller Williams Realty Boise
Source: IMLS,MLS#: 98963438
Facts & features
Interior
Bedrooms & bathrooms
- Bedrooms: 5
- Bathrooms: 4
- Main level bathrooms: 1
- Main level bedrooms: 1
Primary bedroom
- Level: Upper
- Area: 224
- Dimensions: 16 x 14
Bedroom 2
- Level: Upper
- Area: 154
- Dimensions: 11 x 14
Bedroom 3
- Level: Upper
- Area: 154
- Dimensions: 11 x 14
Bedroom 4
- Level: Upper
- Area: 182
- Dimensions: 14 x 13
Bedroom 5
- Level: Main
- Area: 120
- Dimensions: 12 x 10
Heating
- Forced Air, Natural Gas
Cooling
- Central Air
Appliances
- Included: Gas Water Heater, Tankless Water Heater, Dishwasher, Disposal, Double Oven, Microwave, Oven/Range Built-In
Features
- Bath-Master, Great Room, Rec/Bonus, Walk-In Closet(s), Pantry, Kitchen Island, Quartz Counters, Number of Baths Main Level: 1, Number of Baths Upper Level: 3, Bonus Room Size: 16x18, Bonus Room Level: Main
- Flooring: Tile, Carpet, Laminate
- Has basement: No
- Number of fireplaces: 1
- Fireplace features: One, Gas
Interior area
- Total structure area: 3,650
- Total interior livable area: 3,650 sqft
- Finished area above ground: 3,650
- Finished area below ground: 0
Property
Parking
- Total spaces: 6
- Parking features: Attached
- Attached garage spaces: 6
Features
- Levels: Two
- Patio & porch: Covered Patio/Deck
- Pool features: Community
- Fencing: Full
Lot
- Size: 0.3 Acres
- Features: 10000 SF - .49 AC, Auto Sprinkler System, Pressurized Irrigation Sprinkler System
Details
- Parcel number: R0527700060
Construction
Type & style
- Home type: SingleFamily
- Property subtype: Single Family Residence
Materials
- HardiPlank Type
- Foundation: Crawl Space
- Roof: Composition,Architectural Style
Condition
- New Construction
- New construction: Yes
- Year built: 2026
Details
- Builder name: Pacific Lifestyle Homes
Utilities & green energy
- Water: Public
- Utilities for property: Sewer Connected
Green energy
- Green verification: HERS Index Score
Community & HOA
Community
- Security: Alarm
- Subdivision: Eagle Ridge
HOA
- Has HOA: Yes
- HOA fee: $200 quarterly
Location
- Region: Eagle
Financial & listing details
- Tax assessed value: $676,800
- Annual tax amount: $789
- Date on market: 10/1/2025
- Listing terms: Cash,Conventional,VA Loan
- Ownership: Fee Simple
Price history
Price history is unavailable.
Public tax history
| Year | Property taxes | Tax assessment |
|---|---|---|
| 2026 | $789 | $676,800 +208.8% |
| 2025 | -- | $219,200 |
| 2024 | -- | -- |
Find assessor info on the county website
Neighborhood: 83616
Nearby homes
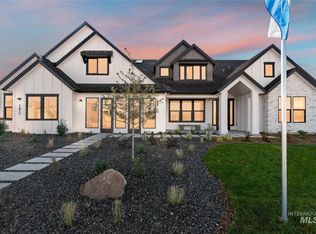
- $--4 bd4 ba3.7k sqft7875 W Flathead Lake St, Eagle, ID 83616Sold
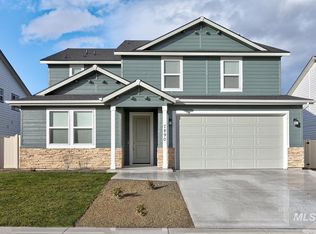
- $--4 bd3 ba2.4k sqft7890 W Donatella St, Eagle, ID 83616Sold
- $706,2005 bd3 ba2.8k sqft7908 W Donatella St, Eagle, ID 83616Off Market
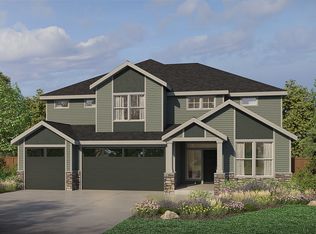
- from $994,9004 bd4 ba3.7k sqftThe Alpine Plan, The Estates at Eagle Ridge, Eagle, ID 83616New Construction
- from $849,9003 bd3 ba2.8k sqftThe Evergreen Plan, The Estates at Eagle Ridge, Eagle, ID 83616New Construction
- from $944,9003 bd3 ba2.9k sqftThe Shasta Plan, The Estates at Eagle Ridge, Eagle, ID 83616New Construction
- from $1,024,9004 bd3 ba3.3k sqftThe Rainier Plan, The Estates at Eagle Ridge, Eagle, ID 83616New Construction
- from $1,059,9004 bd4 ba3.9k sqftThe Shasta XXL Plan, The Estates at Eagle Ridge, Eagle, ID 83616New Construction
Nearby schools
GreatSchools rating
- 7/10Star Elementary SchoolGrades: PK-5Distance: 2.1 mi
- 10/10Eagle Middle SchoolGrades: 6-8Distance: 4.3 mi
- 10/10Eagle High SchoolGrades: 9-12Distance: 2.6 mi
Schools provided by the listing agent
- Elementary: Eagle Hills
- Middle: Star
- High: Eagle
- District: West Ada School District
Source: IMLS. This data may not be complete. We recommend contacting the local school district to confirm school assignments for this home.
Get a cash offer in 3 minutes
Find out how much your home could sell for in as little as 3 minutes with a no-obligation cash offer.
Estimated market value
$1,133,700
Get a cash offer in 3 minutes
Find out how much your home could sell for in as little as 3 minutes with a no-obligation cash offer.
Estimated market value
$1,133,700
- Idaho
- Ada County
- Eagle
- 83616
- 7899 W Flathead Lake St
