Skip main navigation
Sold for $210,000
  • $210,000

    79-1090 Murray Rd #79, McKinleyville, CA 95519

    3beds
    2baths
    1,404sqft
    Mobile Home
    Built in 1988
    -- sqft lot
    $206,100 Zestimate®
    $150/sqft
    $-- Estimated rent

    Home value

    $206,100

    $173,000 - $245,000

    Not available

    Zestimate® history
    Loading
    Loading...

    Owner options

    List your home for rent

    Find your next renter with Zillow Rental Manager. Plus, with online applications, you can quickly screen prospective tenants – for free.

    Learn more
    Refinance and save

    $1,362/mo

    Est. payment

    Refinancing to a lower rate could help reduce your monthly payments and save thousands over the life of the loan.

    See today's rates

    $1,362/mo

    Est. payment

    Explore your selling options

    Work with a Zillow partner agent

    Leverage their expertise and Zillow's premium Showcase listings to get your home seen by more buyers.

    Get started

    List with your own agent

    Get your home in front of millions of buyers by listing it on Zillow.

    Learn how to do it

    Sell it yourself

    Take full control of how buyers see your home on Zillow by listing For Sale by Owner (FSBO).

    List your home

    What's special

    Two car garagePremium lotNew carpetingLarge dining areaWonderful creek viewLots of natural lightLarge kitchen
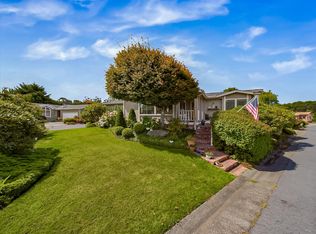
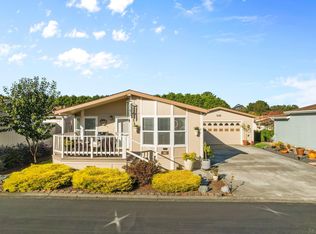
    This home is located in desirable Ocean West, a senior park, which is conveniently located near the Hammond Coastal Trail and the Pacific Ocean. This home is on a premium lot that has a wonderful creek view. The home has 3 roomy bedrooms that have new carpeting. The primary suite's bathroom is large.The backyard has access to a green belt and creek which is behind the home and maintained by the park... so you have a beautiful parklike setting behind your house without the headache of maintaining it. You will love cooking in the large kitchen with its vaulted ceilings and large dining area. The living room is large and has lots of natural light. There is a convenient indoor laundry room and a two car garage. Low maintenance landscape.

    Zillow last checked:

    Listing updated:

    Listed by:

    Teresa Lawrence 707-822-5971,

    Coldwell Banker Sellers Realty

    Bought with:

    Sarah Corliss, DRE # 01405905

    Forbes & Associates

    Source: HBMLS,MLS#: 269489MLS Logo

    Facts & features

    Interior

    Bedrooms & bathrooms
    • Bedrooms: 3
    • Bathrooms: 2
    Heating
    • Forced Air
    Appliances
    • Included: Free-Standing Refrigerator, Washer, Dryer
    • Laundry: Washer Hookup
    Features
    • Cathedral/Vault
    • Flooring: Carpet, Laminate
    • Doors: Animal Door
    • Windows: Double Pane Windows
    • Has fireplace: No
    Interior area
    • Total structure area: 1,404
    • Total interior livable area: 1,404 sqft

    Property

    Parking
    • Total spaces: 2
    • Parking features: Garage Door Opener
    • Garage spaces: 2
    Features
    • Patio & porch: Porch
    Lot
    • Features: Flat

    Construction

    Type & style
    • Home type: MobileManufactured
    • Property subtype: Mobile Home
    Materials
    • Shingle Siding, Vertical
    • Foundation: Skirted
    Condition
    • New construction: No
    • Year built: 1988

    Utilities & green energy

    • Electric: 220 Volts in Laundry
    • Water: Public

    Community & neighborhood

    Location
    • Region: Mckinleyville

    Other

    Other facts
    • Road surface type: Concrete, Paved

    Price history

    DateEventPrice
    7/14/2025Sold$210,000-2.3%$150/sqft
    Source: HBMLS #269489 Report a problem
    5/9/2025Listed for sale$215,000$153/sqft
    Source: HBMLS #269489 Report a problem

    Public tax history

    Tax history is unavailable.

    Neighborhood: 95519

    Nearby schools

    GreatSchools rating
    Schools provided by the listing agent
    • Elementary: Dow's Prairie
    • Middle: McKinleyville
    • High: McKinleyville

    Source: HBMLS. This data may not be complete. We recommend contacting the local school district to confirm school assignments for this home.