Welcome to this brand new 2025 Eagle River home offering comfortable, modern living in a peaceful rural setting in the Town of Berwick. This spacious 14 x 68 residence features three bedrooms and two full bathrooms, designed with both functionality and style in mind Enjoy a bright, open layout with brand new stainless steel appliances including a refrigerator, stove, dishwasher, and built-in microwave. The home also boasts a large pantry and a generously sized laundry room, providing excellent storage and convenience. The primary suite includes a walk-in closet and a private full bathroom for added comfort.
Outside, you'll find a brand new front deck and back deck--perfect for relaxing or entertaining--along with new skirting that enhances both appearance and durability. Located in a manufacturing housing community, in the town of Berwick, this property offers the charm of country living while still being close to town amenities. Financing is available through multiple lenders, making home ownership more accessible.
For sale
$67,900
79 3rd Ln, Berwick, PA 18603
3beds
952sqft
Mobile Home
Built in 2025
-- sqft lot
$-- Zestimate®
$71/sqft
$-- HOA
What's special
Brand new front deckPrimary suiteThree bedroomsLarge pantryBright open layoutWalk-in closetGenerously sized laundry room
- 206 days
- 42
- 7
Zillow last checked:
Listing updated:
Listed by:
Darcy Lee Usavage 570-239-0558,
Classic Properties Kingston 570-718-4959
Source: Luzerne County AOR,MLS#: 26-937
Facts & features
Interior
Bedrooms & bathrooms
- Bedrooms: 3
- Bathrooms: 2
- Full bathrooms: 2
Primary bedroom
- Level: First
- Area: 125.24 Square Feet
- Dimensions: 10.1 x 12.4
Bedroom 2
- Level: First
- Area: 71.89 Square Feet
- Dimensions: 9.1 x 7.9
Bedroom 3
- Level: First
- Area: 93 Square Feet
- Dimensions: 7.5 x 12.4
Primary bathroom
- Level: First
- Area: 38.5 Square Feet
- Dimensions: 5 x 7.7
Full bathroom
- Level: First
- Area: 25.11 Square Feet
- Dimensions: 4.11 x 6.11
Kitchen
- Description: DIMENSIONS INCLUDE THE LIVING ROOM
- Level: First
- Area: 302.58 Square Feet
- Dimensions: 12.3 x 24.6
Living room
- Description: DIMENSIONS INCLUDE THE KITCHEN
- Level: First
- Area: 302.58 Square Feet
- Dimensions: 12.3 x 24.6
Heating
- Propane, Forced Air
Cooling
- None
Appliances
- Laundry: Main Level
Features
- Master Downstairs, Ceiling Fan(s), Pantry, Eat-in Kitchen
- Basement: None
Interior area
- Total structure area: 952
- Total interior livable area: 952 sqft
- Finished area above ground: 952
- Finished area below ground: 0
Property
Parking
- Parking features: Private
Features
- Levels: One
- Patio & porch: Deck
Details
- Parcel number: N/A
- Zoning: Residential
- Zoning description: Residential
Construction
Type & style
- Home type: MobileManufactured
- Architectural style: Other
- Property subtype: Mobile Home
Materials
- Vinyl Siding
- Roof: Composition
Condition
- Excellent
- New construction: No
- Year built: 2025
Utilities & green energy
- Sewer: Private Sewer
- Water: Well, None
Community & HOA
Location
- Region: Berwick
Financial & listing details
- Price per square foot: $71/sqft
- Date on market: 9/30/2026
- Inclusions: Brand new Stove, B/I Microwave, Dishwasher and Fridge
Estimated market value
Not available
Estimated sales range
Not available
Not available
Price history
| Date | Event | Price |
|---|---|---|
| 3/9/2026 | Listed for sale | $67,900$71/sqft |
Source: Luzerne County AOR #26-937 Report a problem | ||
Public tax history
Tax history is unavailable.
Monthly payment
Climate risks
Neighborhood: 18603
Similar homes
- $67,9003 bd2 ba952 sqft77 3rd Ln, Berwick, PA 18603For Sale
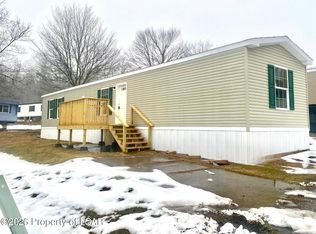 MLS ID #26-939, Darcy Lee Usavage, Classic Properties Kingston. Luzerne County AOR
 - $67,9003 bd2 ba952 sqft81 3rd Ln, Berwick, PA 18603For SaleMLS ID #26-765, Darcy Lee Usavage, Classic Properties Kingston. Luzerne County AOR
- $67,9002 bd2 ba952 sqft75 3rd Ln, Berwick, PA 18603For Sale
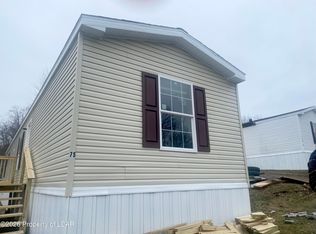 MLS ID #26-940, Darcy Lee Usavage, Classic Properties Kingston. Luzerne County AOR
 - $80,0004 bd1 ba1.3k sqft93 Grant St, Shickshinny, PA 18655For Sale
 MLS ID #26-5081, Amber Donnelly, Abstract Realty Group. Luzerne County AOR
 - $99,9001 bd1 ba634 sqft810 Chestnut St, Berwick, PA 18603For Sale
 MLS ID #PACO2000786, Peyton Flinchbaugh, Keller Williams Keystone Realty. Bright MLS
