Skip main navigation
Off market
  • Price Unknown

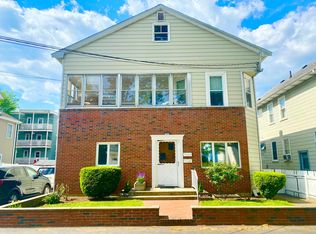
    79-81 Hull St, Belmont, MA 02478

    3beds
    2,360sqft
    Condominium
    Built in 1926
    -- sqft lot
    $-- Zestimate®
    $--/sqft
    $-- Estimated rent

    Home value

    Not available

    Estimated sales range

    Not available

    Not available

    Zestimate® history
    Loading
    Loading...

    Owner options

    List your home for rent

    Find your next renter with Zillow Rental Manager. Plus, with online applications, you can quickly screen prospective tenants – for free.

    Learn more
    Refinance and save

    $200/mo

    Est. payment

    Refinancing to a lower rate could help reduce your monthly payments and save thousands over the life of the loan.

    See today's rates

    $200/mo

    Est. payment

    Explore your selling options

    Work with a Zillow partner agent

    Leverage their expertise and Zillow's premium Showcase listings to get your home seen by more buyers.

    Get started

    List with your own agent

    Get your home in front of millions of buyers by listing it on Zillow.

    Learn how to do it

    Sell it yourself

    Take full control of how buyers see your home on Zillow by listing For Sale by Owner (FSBO).

    List your home

    What's special

    Sleek & sophisticated to-the-studs interior transformation brings together the perfect combination of size and function with beautiful finishes accenting a spacious open floorplan. Spread over two floors, this 3 bed, 2 bath, 2,300 sqft home is full of light and open space. At the heart of this home is a designer kitchen with stone counter, contemporary gray cabinets, SS appliances, breakfast bar and bonus walk-in pantry. Separate dining area connects kitchen to living room. Two bedrooms and a beautifully tiled bath complete this level. The lower level offers expansive space for a family room and home office as well as a primary suite with large walk-in closet. You’ll love the second fully tiled bathroom with shower and separate laundry room. All new systems, gas furnace, central air and on-demand tankless hot water. Assigned parking space. Less than half mile to Waverley Sq. train to N. Station and 73 bus to Harvard Sq is just a block away. Enjoy top rated Belmont schools.

    This property is off market, which means it's not currently listed for sale or rent on Zillow. This may be different from what's available on other websites or public sources.

    Zillow last checked:

    Listing updated:

    Listed by:

    Robin Doherty 617-755-3088,

    Keller Williams Realty Boston Northwest 781-862-2800

    Bought with:

    Merullo Peoples Team

    Coldwell Banker Realty - Cambridge

    Source: MLS PIN,MLS#: 73086376

    Facts & features

    Interior

    Bedrooms & bathrooms
    • Bedrooms: 3
    • Bathrooms: 2
    • Full bathrooms: 2
    Primary bedroom
    • Features: Bathroom - Full, Walk-In Closet(s), Closet, Flooring - Vinyl, Recessed Lighting
    • Level: Basement
    • Area: 190
    • Dimensions: 10 x 19
    Bedroom 2
    • Features: Closet, Flooring - Hardwood, Recessed Lighting
    • Level: First
    • Area: 121
    • Dimensions: 11 x 11
    Bedroom 3
    • Features: Closet, Flooring - Hardwood, Recessed Lighting
    • Level: First
    • Area: 121
    • Dimensions: 11 x 11
    Primary bathroom
    • Features: Yes
    Bathroom 1
    • Features: Bathroom - Tiled With Shower Stall, Flooring - Stone/Ceramic Tile, Lighting - Overhead
    • Level: Basement
    • Area: 42
    • Dimensions: 7 x 6
    Bathroom 2
    • Features: Bathroom - Tiled With Tub, Flooring - Stone/Ceramic Tile, Lighting - Overhead
    • Level: First
    • Area: 42
    • Dimensions: 7 x 6
    Dining room
    • Features: Flooring - Hardwood, Recessed Lighting
    • Level: First
    • Area: 130
    • Dimensions: 13 x 10
    Family room
    • Features: Flooring - Vinyl, Recessed Lighting
    • Level: Basement
    • Area: 740
    • Dimensions: 20 x 37
    Kitchen
    • Features: Flooring - Hardwood, Countertops - Stone/Granite/Solid, Kitchen Island, Recessed Lighting, Stainless Steel Appliances
    • Level: First
    • Area: 240
    • Dimensions: 16 x 15
    Living room
    • Features: Flooring - Hardwood, Recessed Lighting
    • Level: First
    • Area: 240
    • Dimensions: 20 x 12
    Heating
    • Forced Air, Natural Gas
    Cooling
    • Central Air
    Appliances
    • Included: Range, Dishwasher, Disposal, Refrigerator, Range Hood
    • Laundry: Flooring - Vinyl, Recessed Lighting, In Basement, In Unit, Electric Dryer Hookup, Washer Hookup
    Features
    • Flooring: Tile, Hardwood
    • Doors: Insulated Doors
    • Windows: Insulated Windows
    • Has basement: Yes
    • Has fireplace: No
    Interior area
    • Total structure area: 2,360
    • Total interior livable area: 2,360 sqft

    Property

    Parking
    • Total spaces: 1
    • Parking features: Off Street, Assigned, Paved
    • Uncovered spaces: 1
    Features
    • Patio & porch: Porch, Enclosed
    • Exterior features: Porch, Porch - Enclosed, Fenced Yard, Rain Gutters
    • Fencing: Fenced
    Details
    • Parcel number: 357944
    • Zoning: Res

    Construction

    Type & style
    • Home type: Condo
    • Property subtype: Condominium
    Materials
    • Frame
    • Roof: Shingle
    Condition
    • Year built: 1926
    • Major remodel year: 2022

    Utilities & green energy

    • Sewer: Public Sewer
    • Water: Public
    • Utilities for property: for Electric Range, for Electric Dryer, Washer Hookup
    Green energy
    • Energy efficient items: Thermostat

    Community & neighborhood

    Community
    • Community features: Public Transportation, Shopping, Pool, Tennis Court(s), Park, Walk/Jog Trails, Golf, Medical Facility, Laundromat, Bike Path, Conservation Area, Highway Access, House of Worship, Private School, Public School, T-Station, University
    Location
    • Region: Belmont

    HOA & financial

    HOA
    • HOA fee: $200 monthly
    • Services included: Insurance, Reserve Funds

    Price history

    DateEventPrice
    4/26/2023Sold$930,000+3.3%$394/sqft
    Source: MLS PIN #73086376 Report a problem
    3/15/2023Contingent$899,900$381/sqft
    Source: MLS PIN #73086376 Report a problem
    3/10/2023Listed for sale$899,900$381/sqft
    Source: MLS PIN #73086376 Report a problem

    Public tax history

    Tax history is unavailable.

    Neighborhood: 02478

    Nearby schools

    GreatSchools rating