Wonderful combination of two fully subdivided lots in the historic waterfront village of Rowayton! Front lot is 0.61 acres with a charming, expanded 1938 cape home of 2,780 sqft. The adjoining rear lot is a wooded .75 acre parcel providing total privacy & an opportunity for development or build your dream home! Ample room for a pool on each lot! First time on the market in more than 50 years. The home is in great condition with freshly refinished hardwood floors throughout, most rooms have been painted with a newly installed oil tank; the home is move-in ready for summer fun! Come make this lovely Rowayton home your own!
Sold for $1,675,000
$1,675,000
79 & 81 Witch Lane, Norwalk, CT 06853
4beds
2,778sqft
Single Family Residence
Built in 1939
1.36 Acres Lot
$2,596,200 Zestimate®
$603/sqft
$8,944 Estimated rent
Home value
$2,596,200
$2.10M - $3.25M
$8,944/mo
Zestimate® history
Owner options
List your home for rent
$8,944/mo
Rent Zestimate®
Find your next renter with Zillow Rental Manager. Plus, with online applications, you can quickly screen prospective tenants – for free.
$8,944/mo
Rent Zestimate®
Refinance and save
$12,603/mo
Est. payment
Refinancing to a lower rate could help reduce your monthly payments and save thousands over the life of the loan.
$12,603/mo
Est. payment
Explore your selling options
Work with a Zillow partner agent
Leverage their expertise and Zillow's premium Showcase listings to get your home seen by more buyers.
Get startedList with your own agent
Get your home in front of millions of buyers by listing it on Zillow.
Learn how to do itSell it yourself
Take full control of how buyers see your home on Zillow by listing For Sale by Owner (FSBO).
List your homeWhat's special
Zillow last checked:
Listing updated:
Listed by:
Stephan Von Jena 203-434-8472,
William Pitt Sotheby's Int'l 203-655-8234
Bought with:
Stephan Von Jena, RES.0788236
William Pitt Sotheby's Int'l
Source: Smart MLS,MLS#: 170625945
Facts & features
Interior
Bedrooms & bathrooms
- Bedrooms: 4
- Bathrooms: 3
- Full bathrooms: 3
Rooms
- Room types: Laundry
Primary bedroom
- Features: Built-in Features, Full Bath, Walk-In Closet(s), Hardwood Floor
- Level: Upper
- Area: 221 Square Feet
- Dimensions: 13 x 17
Bedroom
- Features: Hardwood Floor
- Level: Upper
- Area: 252 Square Feet
- Dimensions: 12 x 21
Bedroom
- Features: Hardwood Floor
- Level: Upper
- Area: 143 Square Feet
- Dimensions: 11 x 13
Bedroom
- Features: Hardwood Floor
- Level: Upper
- Area: 143 Square Feet
- Dimensions: 11 x 13
Dining room
- Features: Hardwood Floor
- Level: Main
- Area: 216 Square Feet
- Dimensions: 12 x 18
Family room
- Features: Hardwood Floor
- Level: Main
- Area: 232.5 Square Feet
- Dimensions: 15.5 x 15
Kitchen
- Features: Breakfast Bar, Double-Sink, Vinyl Floor
- Level: Main
- Area: 180 Square Feet
- Dimensions: 10 x 18
Library
- Features: Vaulted Ceiling(s), Bookcases, Hardwood Floor
- Level: Main
- Area: 174 Square Feet
- Dimensions: 12 x 14.5
Living room
- Features: Fireplace, Hardwood Floor
- Level: Main
- Area: 390 Square Feet
- Dimensions: 15 x 26
Other
- Features: Gas Log Fireplace, Hardwood Floor
- Level: Main
- Area: 180 Square Feet
- Dimensions: 9 x 20
Sun room
- Features: High Ceilings, Built-in Features, Laminate Floor
- Level: Main
- Area: 255 Square Feet
- Dimensions: 15 x 17
Heating
- Hot Water, Radiator, Zoned, Oil
Cooling
- Window Unit(s)
Appliances
- Included: Electric Range, Oven/Range, Microwave, Range Hood, Refrigerator, Dishwasher, Dryer, Tankless Water Heater
- Laundry: Main Level
Features
- Wired for Data
- Doors: Storm Door(s)
- Windows: Storm Window(s)
- Basement: Crawl Space,Unfinished,Full
- Attic: Storage,Pull Down Stairs
- Number of fireplaces: 2
Interior area
- Total structure area: 2,778
- Total interior livable area: 2,778 sqft
- Finished area above ground: 2,778
- Finished area below ground: 0
Property
Parking
- Total spaces: 2
- Parking features: Attached, Garage Door Opener
- Attached garage spaces: 2
Features
- Patio & porch: Terrace, Porch
- Exterior features: Garden, Stone Wall
- Waterfront features: Walk to Water, Beach Access, Water Community
Lot
- Size: 1.36 Acres
- Features: Additional Land Avail., Dry, Level, Open Lot
Details
- Parcel number: 256541
- Zoning: A1
Construction
Type & style
- Home type: SingleFamily
- Architectural style: Cape Cod,Colonial
- Property subtype: Single Family Residence
Materials
- Wood Siding
- Foundation: Block, Concrete Perimeter
- Roof: Asphalt
Condition
- New construction: No
- Year built: 1939
Utilities & green energy
- Sewer: Public Sewer
- Water: Public
Green energy
- Energy efficient items: Doors, Windows
Community & HOA
Community
- Features: Golf, Library, Medical Facilities, Park, Playground, Public Rec Facilities, Near Public Transport, Shopping/Mall
- Security: Security System
- Subdivision: Rowayton
HOA
- Has HOA: No
Location
- Region: Norwalk
Financial & listing details
- Price per square foot: $603/sqft
- Tax assessed value: $950,750
- Annual tax amount: $20,961
- Date on market: 2/22/2024
Price history
| Date | Event | Price |
|---|---|---|
| 8/9/2024 | Sold | $1,675,000-6.9%$603/sqft |
Source:  Smart MLS #170625945 Report a problem Smart MLS #170625945 Report a problem | ||
| 6/11/2024 | Pending sale | $1,799,125$648/sqft |
Source: Smart MLS #170625945 Report a problem | ||
| 4/24/2024 | Price change | $1,799,125-7.5%$648/sqft |
Source: Smart MLS #170625945 Report a problem | ||
| 2/22/2024 | Listed for sale | $1,945,000$700/sqft |
Source: Smart MLS #170625945 Report a problem | ||
Public tax history
Tax history is unavailable.
Neighborhood: 06853
Nearby homes
- $400,000-- bd-- ba-- sqft81 Witch Ln, Norwalk, CT 06853Sold
- $1,342,4001 bd2 ba1.8k sqft91 Witch Ln, Norwalk, CT 06853Off Market
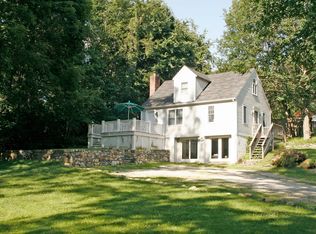
- $1,275,0004 bd3 ba2.7k sqft79 Witch Ln, Norwalk, CT 06853Sold
- $353,330-- bd-- ba-- sqft91 1/2 Witch Ln, Norwalk, CT 06853Off Market
- $1,532,7003 bd2 ba1.8k sqft93 Witch Ln, Norwalk, CT 06853Off Market
- $2,100,0005 bd6 ba3.8k sqft10 Range Rd, Norwalk, CT 06853Sold
- $2,079,2005 bd3 ba2.7k sqft14 Range Rd, Norwalk, CT 06853Off Market
- $1,531,3002 bd2 ba1.4k sqft159 Highland Ave, Norwalk, CT 06853Off Market
Nearby schools
GreatSchools rating
- 8/10Rowayton SchoolGrades: K-5Distance: 0.6 mi
- 5/10Roton Middle SchoolGrades: 6-8Distance: 0.2 mi
- 3/10Brien Mcmahon High SchoolGrades: 9-12Distance: 0.8 mi
Schools provided by the listing agent
- Elementary: Rowayton
- Middle: Roton
- High: Brien McMahon
Source: Smart MLS. This data may not be complete. We recommend contacting the local school district to confirm school assignments for this home.
Sell for more on Zillow
Get a Zillow Showcase℠ listing at no additional cost and you could sell for .
$2,596,200
2% more
+$51,924
With Zillow Showcase(estimated)
$2,648,124
Sell for more on Zillow
Get a Zillow Showcase℠ listing at no additional cost and you could sell for .
$2,596,200
2% more
+$51,924
With Zillow Showcase(estimated)
$2,648,124
- Connecticut
- Fairfield County
- Norwalk
- 06853
- 79 & 81 Witch Lane
