Skip main navigation
Sold for $1,001,000
  • $1,001,000

    79 Alexander Dr, McMurray, PA 15317

    5beds
    3,865sqft
    Single Family Residence
    Built in 1990
    0.79 Acres Lot
    $1,001,400 Zestimate®
    $259/sqft
    $3,779 Estimated rent

    Home value

    $1,001,400

    $951,000 - $1.05M

    $3,779/mo

    Zestimate® history
    Loading
    Loading...

    Owner options

    List your home for rent

    $3,779/mo

    Rent Zestimate®

    Find your next renter with Zillow Rental Manager. Plus, with online applications, you can quickly screen prospective tenants – for free.

    Learn more

    $3,779/mo

    Rent Zestimate®

    Refinance and save

    $6,417/mo

    Est. payment

    Refinancing to a lower rate could help reduce your monthly payments and save thousands over the life of the loan.

    See today's rates

    $6,417/mo

    Est. payment

    Explore your selling options

    Work with a Zillow partner agent

    Leverage their expertise and Zillow's premium Showcase listings to get your home seen by more buyers.

    Get started

    List with your own agent

    Get your home in front of millions of buyers by listing it on Zillow.

    Learn how to do it

    Sell it yourself

    Take full control of how buyers see your home on Zillow by listing For Sale by Owner (FSBO).

    List your home

    What's special

    Game room and barHome officeDouble ovensAmple storage throughoutThree additional well-proportioned bedroomsSunlit dining areaUpper deck with awning
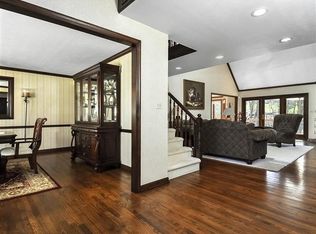
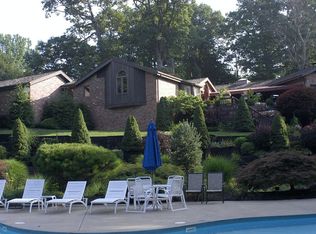
    Welcome to 79 Alexander Dr, a stunning 5-bedroom, 4.5-bath home in Mesta Estates on .79 acres of beautifully landscaped grounds. The chef’s kitchen features double ovens, two islands, one with a wine fridge, opening to a sunlit dining area and a family room with a fireplace and sliding doors that open to the upper deck. The main level also offers a home office, laundry, and both front and back staircases for convenience. Upstairs, the primary suite includes a dressing room and multiple closets. Three additional well-proportioned bedrooms and two full baths complete the second floor. The finished lower level is ideal for entertaining with a game room and bar, a fifth bedroom suite with full bath and living space- perfect for a teen suite or visitors, and a large exercise/gym room. Ample storage throughout and a 3-car garage equipped with an electric vehicle charger. Outdoor oasis features upper deck with awning, lower patio with expansive outdoor kitchen, pergola, firepit, and a charming bridge crossing a creek — perfect for entertaining or peaceful enjoyment. Located in a quiet, mature neighborhood, this home blends luxury, functionality and exceptional indoor/outdoor living.

    Zillow last checked:

    Listing updated:

    Listed by:

    Joanne Bates,

    BERKSHIRE HATHAWAY THE PREFERRED REALTY

    Bought with:

    Jim Dolanch

    CENTURY 21 FRONTIER REALTY

    Source: WPMLS,MLS#: 1747193MLS LogoOriginating MLS: West Penn Multi-List

    Facts & features

    Interior

    Bedrooms & bathrooms
    • Bedrooms: 5
    • Bathrooms: 5
    • Full bathrooms: 4
    • 1/2 bathrooms: 1
    Primary bedroom
    • Level: Upper
    • Dimensions: 20x14
    Bedroom 2
    • Level: Upper
    • Dimensions: 16x13
    Bedroom 3
    • Level: Upper
    • Dimensions: 20x12
    Bedroom 4
    • Level: Upper
    • Dimensions: 13x12
    Bedroom 5
    • Level: Lower
    • Dimensions: 11x14
    Bonus room
    • Level: Lower
    • Dimensions: 17x16
    Den
    • Level: Main
    • Dimensions: 12x09
    Dining room
    • Level: Main
    • Dimensions: 13x13
    Family room
    • Level: Main
    • Dimensions: 18x17
    Game room
    • Level: Lower
    • Dimensions: 18x26
    Kitchen
    • Level: Main
    • Dimensions: 35x14
    Laundry
    • Dimensions: 8x15
    Living room
    • Level: Main
    • Dimensions: 18x15
    Heating
    • Forced Air, Gas
    Cooling
    • Central Air
    Appliances
    • Included: Some Gas Appliances, Cooktop, Dishwasher, Disposal, Microwave, Refrigerator, Trash Compactor
    Features
    • Wet Bar, Jetted Tub, Kitchen Island, Window Treatments
    • Flooring: Hardwood, Tile, Carpet
    • Windows: Multi Pane, Window Treatments
    • Basement: Finished,Walk-Out Access
    • Number of fireplaces: 2
    • Fireplace features: Family/Living/Great Room
    Interior area
    • Total structure area: 3,865
    • Total interior livable area: 3,865 sqft

    Property

    Parking
    • Total spaces: 3
    • Parking features: Attached, Garage, Garage Door Opener
    • Has attached garage: Yes
    Features
    • Levels: Two
    • Stories: 2
    • Pool features: None
    • Has spa: Yes
    Lot
    • Size: 0.79 Acres
    • Dimensions: 0.79
    Details
    • Parcel number: 5400110601001605

    Construction

    Type & style
    • Home type: SingleFamily
    • Architectural style: French Provincial,Two Story
    • Property subtype: Single Family Residence
    Materials
    • Brick
    • Roof: Composition
    Condition
    • Resale
    • Year built: 1990
    Details
    • Warranty included: Yes

    Utilities & green energy

    • Sewer: Public Sewer
    • Water: Public

    Community & neighborhood

    Location
    • Region: Mcmurray
    • Subdivision: Mesta Estates

    Price history

    DateEventPrice
    5/31/2026Listing removed$950,000$246/sqft
    Source: BHHS broker feed #1747193 Report a problem
    5/30/2026Pending sale$950,000-5.1%$246/sqft
    Source: WPMLS #1747193 Report a problem
    5/29/2026Sold$1,001,000+5.4%$259/sqft
    Source: WPMLS #1747193 Report a problem
    5/4/2026Contingent$950,000$246/sqft
    Source: WPMLS #1747193 Report a problem
    4/10/2026Listed for sale$950,000$246/sqft
    Source: WPMLS #1747193 Report a problem

    Public tax history

    YearProperty taxesTax assessment
    2025$11,043 $566,300
    2024$11,043 $566,300
    2023$11,043 +4.2%$566,300
    2022$10,595 +0.4%$566,300
    2021$10,551 +4.3%$566,300
    2020$10,115 +635.1%$566,300
    2018$1,376 +1317.5%$566,300
    2017$97 $566,300 +623%
    2016-- $78,326
    2015-- $78,326
    2014$1,950 $78,326
    2013$1,950 $78,326
    2012-- $78,326
    2011-- $78,326
    2010-- $78,326
    2009-- $78,326
    2008-- $78,326
    2007-- $78,326
    2006-- $78,326
    2005-- $78,326
    2004-- $78,326
    2003-- $78,326
    2002-- $78,326
    2000-- $78,326

    Find assessor info on the county website

    Neighborhood: 15317

    Nearby schools

    GreatSchools rating
    Schools provided by the listing agent
    • District: Peters Twp

    Source: WPMLS. This data may not be complete. We recommend contacting the local school district to confirm school assignments for this home.

    Get pre-qualified for a loan
    At Zillow Home Loans, we can pre-qualify you in as little as 5 minutes with no impact to your credit score.

    An equal housing lender. NMLS #10287.

    Sell for more on Zillow
    Get a Zillow Showcase℠ listing at no additional cost and you could sell for .
    $1,001,400
    2% more
    +$20,028
    With Zillow Showcase(estimated)
    $1,021,428