The Hudson-Evans House. Built 1872-73 for Detroit shipowner Philo Wright, given in 1882 as a wedding gift to Grace Whitney Evans of the David Whitney Jr. lumber fortune, and home to J.L. Hudson from 1894 to 1904. Listed on the National Register of Historic Places in 1975 and located within the Brush Park Local Historic District. French Second Empire with Italianate influence: red brick on rough-cut stone, two-story bays on both sides, and a mansard roof of patterned slate. Three stories on a 0.38 acre lot, one of the largest remaining single parcels in Brush Park. Most recently used as law offices. Separate carriage house with a bar and an apartment.
Pending
$1,999,000
79 Alfred St, Detroit, MI 48201
11beds
8,969sqft
Single Family Residence
Built in 1872
0.38 Acres Lot
$3,853,100 Zestimate®
$223/sqft
$-- HOA
What's special
Three stories
- 5 days
- 17
- 0
Zillow last checked:
Listing updated:
Listed by:
Nicholas Asplund 810-222-9019,
@properties Christie's Int'l RE Grosse Pointe 313-228-2221
Source: Realcomp II,MLS#: 20261073012
Facts & features
Interior
Bedrooms & bathrooms
- Bedrooms: 11
- Bathrooms: 5
- Full bathrooms: 4
- 1/2 bathrooms: 1
Primary bedroom
- Level: Second
- Area: 270
- Dimensions: 18 X 15
Bedroom
- Level: Third
- Area: 195
- Dimensions: 15 X 13
Bedroom
- Level: Third
- Area: 195
- Dimensions: 15 X 13
Bedroom
- Level: Third
- Area: 168
- Dimensions: 14 X 12
Bedroom
- Level: Second
- Area: 195
- Dimensions: 15 X 13
Bedroom
- Level: Second
- Area: 195
- Dimensions: 15 X 13
Bedroom
- Level: Second
- Area: 168
- Dimensions: 14 X 12
Bedroom
- Level: Second
- Area: 168
- Dimensions: 14 X 12
Bedroom
- Level: Second
- Area: 156
- Dimensions: 13 X 12
Bedroom
- Level: Second
- Area: 156
- Dimensions: 13 X 12
Bedroom
- Level: Second
- Area: 132
- Dimensions: 12 X 11
Primary bathroom
- Level: Second
- Area: 108
- Dimensions: 12 X 9
Other
- Level: Third
- Area: 80
- Dimensions: 10 X 8
Other
- Level: Second
- Area: 63
- Dimensions: 9 X 7
Other
- Level: Entry
- Area: 56
- Dimensions: 8 X 7
Other
- Level: Entry
- Area: 30
- Dimensions: 6 X 5
Other
- Level: Entry
- Area: 140
- Dimensions: 14 X 10
Heating
- Hot Water, Natural Gas
Features
- Wet Bar
- Basement: Unfinished
- Has fireplace: Yes
- Fireplace features: Dining Room, Gas, Great Room
Interior area
- Total interior livable area: 8,969 sqft
- Finished area above ground: 8,969
Property
Parking
- Total spaces: 2
- Parking features: Two Car Garage, Detached, Heated Garage
- Garage spaces: 2
Features
- Levels: Three
- Stories: 3
- Entry location: GroundLevelwSteps
- Patio & porch: Enclosed, Patio, Porch
- Pool features: None
- Fencing: Fenced
Lot
- Size: 0.38 Acres
- Dimensions: 135 x 167
Details
- Parcel number: W01I000666C0
- Special conditions: Short Sale No,Standard
Construction
Type & style
- Home type: SingleFamily
- Architectural style: Second Empire,Historic,Italianate
- Property subtype: Single Family Residence
Materials
- Brick, Stone
- Foundation: Basement, Poured
- Roof: Slate
Condition
- New construction: No
- Year built: 1872
Utilities & green energy
- Sewer: Public Sewer
- Water: Public
Community & HOA
HOA
- Has HOA: No
Location
- Region: Detroit
Financial & listing details
- Price per square foot: $223/sqft
- Tax assessed value: $90,594
- Annual tax amount: $11,622
- Date on market: 9/10/2026
- Listing agreement: Exclusive Right To Sell
- Listing terms: Cash,Conventional
- Exclusions: Exclusion(s) Do Not Exist
Estimated market value
$3,853,100
$3.66M - $4.05M
Not available
Price history
| Date | Event | Price |
|---|---|---|
| 9/10/2026 | Pending sale | $1,999,000$223/sqft |
Source:  Realcomp II #20261073012 Report a problem Realcomp II #20261073012 Report a problem | ||
| 9/10/2026 | Listed for sale | $1,999,000-50%$223/sqft |
Source: Realcomp II #20261073012 Report a problem | ||
| 5/12/2026 | Listing removed | $3,999,900$446/sqft |
Source: Realcomp II #20261033063 Report a problem | ||
| 5/9/2026 | Listed for sale | $3,999,900$446/sqft |
Source: Realcomp II #20261033063 Report a problem | ||
Public tax history
Tax history is unavailable.
Monthly payment
Est. payment
Payment breakdown
Explore the cost of this home by adjusting the details. Changes won't be saved.Climate risks
Neighborhood: Brush Park
Similar homes
- $1,000,0008 bd5 ba7k sqft681 W Canfield St, Detroit, MI 48201For Sale
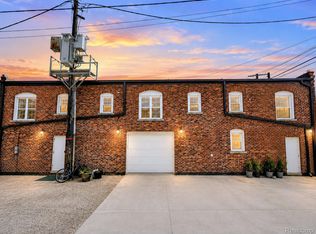
 MLS ID #20261063150, Shane Parker, S&P Realty. Realcomp II
 - $1,299,0009 bd6 ba6.2k sqft1764 Seminole St, Detroit, MI 48214For Sale
 MLS ID #20261062076, Betty Warmack, Real Estate One-St Clair Shrs. Realcomp II
 - $1,399,0008 bd1 ba5k sqft1450 6th St, Detroit, MI 48226For Sale
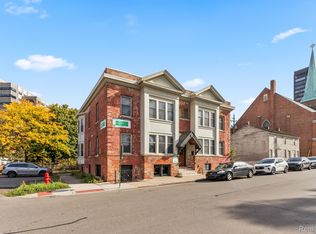 MLS ID #20261047847, Jan Dijkers, Berkshire Hathaway HomeServices The Loft Warehouse. Realcomp II
 - $2,650,0008 bd9 ba11k sqft105 Lake Shore Rd, Grosse Pointe Farms, MI 48236For Sale

 MLS ID #50217830, Michael DeFauw, Sine & Monaghan LLC. MiRealSource
 - $1,100,0008 bd6 ba5.8k sqft1010 Genesee Dr, Royal Oak, MI 48073For SaleMLS ID #20261061067, Evan DeCiantis, REALTEAM Real Estate. Realcomp II
- $1,375,00012 bd2 ba7.6k sqft15925 W Eleven Mile Rd, Southfield, MI 48076For SaleMLS ID #20261058360, Brady Williams, Greater Development LLC. Realcomp II
- $1,095,00012 bd12 ba7.1k sqft4222 Drouillard St, Lincoln Park, MI 48146For SaleMLS ID #20261049146, Bill M Darwich, Century 21 Curran & Oberski. Realcomp II
- $1,399,0008 bd1 ba4.5k sqft2041 N Main St, Royal Oak, MI 48073For SaleMLS ID #20261031385, Tim Holden, ERA Prime Real Estate Group. Realcomp II
