Welcome to the market in Washington Township, where you'll find a well-maintained 2-story colonial-style house that boasts 4 bedrooms, 1 full bathroom, and 1 half bathroom. This spacious home offers ample living space on the first floor, perfect for family entertainment. Stepping through the front door, you are greeted by a foyer with steps leading to the second floor, a hallway to the kitchen, and to the left, a living room adorned with a large bay window that floods the room with natural light. Continuing through the living room, you enter the formal dining room, both of which feature newly installed luxury vinyl plank floors. Adjacent to the dining room is the kitchen, complete with stainless steel appliances and a breakfast/small eat-in area that opens up to the backyard patio through sliding glass doors. The kitchen flows seamlessly into a spacious family room, equipped with a wood-burning fireplace, rear windows, and a side door leading to the backyard. The powder room is conveniently located off the family room, along with access to the interior garage entrance which includes an automatic garage opener. The basement entrance can be found off the kitchen, offering a waterproofed space ready for customization by the new homeowner. Upstairs, you'll find a main bathroom and 4 bedrooms, each equipped with ceiling fans. The property is complete with a fenced backyard and a patio off the sliders, providing a perfect spot for relaxation and family gatherings. Don't miss out on this opportunity - schedule a private tour today!
Sold for $395,000
$395,000
79 Altair Dr, Turnersville, NJ 08012
4beds
1,958sqft
Single Family Residence
Built in 1974
9,147 Square Feet Lot
$433,900 Zestimate®
$202/sqft
$3,073 Estimated rent
Home value
$433,900
$408,000 - $464,000
$3,073/mo
Zestimate® history
Owner options
List your home for rent
$3,073/mo
Rent Zestimate®
Find your next renter with Zillow Rental Manager. Plus, with online applications, you can quickly screen prospective tenants – for free.
$3,073/mo
Rent Zestimate®
Refinance and save
$2,854/mo
Est. payment
Refinancing to a lower rate could help reduce your monthly payments and save thousands over the life of the loan.
$2,854/mo
Est. payment
Explore your selling options
Work with a Zillow partner agent
Leverage their expertise and Zillow's premium Showcase listings to get your home seen by more buyers.
Get startedList with your own agent
Get your home in front of millions of buyers by listing it on Zillow.
Learn how to do itSell it yourself
Take full control of how buyers see your home on Zillow by listing For Sale by Owner (FSBO).
List your homeWhat's special
Wood-burning fireplaceColonial-style houseFenced backyardLarge bay windowRear windowsStainless steel appliancesCeiling fans
Zillow last checked:
Listing updated:
Listed by:
Jackie Capoferri 856-332-8583,
S. Kelly Real Estate LLC
Bought with:
Barbara Mulvenna, 8532799
Long & Foster Real Estate, Inc.
Source: Bright MLS,MLS#: NJGL2049910
Facts & features
Interior
Bedrooms & bathrooms
- Bedrooms: 4
- Bathrooms: 2
- Full bathrooms: 1
- 1/2 bathrooms: 1
- Main level bathrooms: 2
- Main level bedrooms: 4
Heating
- Forced Air, Wood Stove, Natural Gas
Cooling
- Ceiling Fan(s), Central Air, Electric
Appliances
- Included: Dishwasher, Dryer, Exhaust Fan, Oven/Range - Gas, Range Hood, Refrigerator, Washer, Water Heater, Gas Water Heater
- Laundry: In Basement
Features
- Attic, Bathroom - Tub Shower, Ceiling Fan(s), Crown Molding, Floor Plan - Traditional, Formal/Separate Dining Room, Eat-in Kitchen, Recessed Lighting
- Flooring: Carpet, Hardwood, Luxury Vinyl, Wood
- Doors: Sliding Glass
- Basement: Drainage System,Interior Entry
- Number of fireplaces: 1
- Fireplace features: Brick
Interior area
- Total structure area: 1,958
- Total interior livable area: 1,958 sqft
- Finished area above ground: 1,958
Property
Parking
- Total spaces: 1
- Parking features: Garage Faces Front, Inside Entrance, Concrete, Attached
- Attached garage spaces: 1
- Has uncovered spaces: Yes
Accessibility
- Accessibility features: None
Features
- Levels: Two
- Stories: 2
- Patio & porch: Patio, Porch
- Exterior features: Lighting, Lawn Sprinkler, Sidewalks
- Pool features: None
- Fencing: Partial,Back Yard
Lot
- Size: 9,147 Square Feet
- Features: Cleared, Front Yard, Rear Yard, Other
Details
- Additional structures: Above Grade
- Parcel number: NO TAX RECORD
- Zoning: RESIDENTIAL
- Special conditions: Standard
Construction
Type & style
- Home type: SingleFamily
- Architectural style: Colonial
- Property subtype: Single Family Residence
Materials
- Aluminum Siding, Brick Front
- Foundation: Block
- Roof: Architectural Shingle
Condition
- Good
- New construction: No
- Year built: 1974
Utilities & green energy
- Sewer: Public Sewer
- Water: Public
Community & HOA
Community
- Security: Carbon Monoxide Detector(s), Security System
- Subdivision: None Available
HOA
- Has HOA: No
Location
- Region: Turnersville
- Municipality: WASHINGTON TWP
Financial & listing details
- Price per square foot: $202/sqft
- Tax assessed value: $225,600
- Annual tax amount: $8,110
- Date on market: 11/11/2024
- Listing agreement: Exclusive Right To Sell
- Listing terms: Cash,Conventional,FHA
- Inclusions: All Kitchen Appliances Stay, Washer And Dryer Stay.
- Ownership: Fee Simple
Price history
| Date | Event | Price |
|---|---|---|
| 12/13/2024 | Sold | $395,000-1%$202/sqft |
Source:  Bright MLS #NJGL2049910 Report a problem Bright MLS #NJGL2049910 Report a problem | ||
| 11/15/2024 | Pending sale | $399,000$204/sqft |
Source: Bright MLS #NJGL2049910 Report a problem | ||
| 9/20/2024 | Listed for sale | $399,000$204/sqft |
Source: Bright MLS #NJGL2047884 Report a problem | ||
Public tax history
| Year | Property taxes | Tax assessment |
|---|---|---|
| 2025 | $7,932 | $225,600 |
| 2024 | $7,932 -2.2% | $225,600 |
| 2023 | $8,110 +3.4% | $225,600 |
| 2022 | $7,844 +1.3% | $225,600 |
| 2021 | $7,745 +4.5% | $225,600 |
| 2020 | $7,410 +47.7% | $225,600 +11% |
| 2019 | $5,016 | $203,300 |
| 2018 | $5,016 -30.3% | $203,300 |
| 2017 | $7,193 +1.4% | $203,300 |
| 2016 | $7,091 +3.3% | $203,300 |
| 2015 | $6,867 +2.3% | $203,300 |
| 2014 | $6,715 +9.8% | $203,300 |
| 2013 | $6,116 | $203,300 |
Find assessor info on the county website
Neighborhood: 08012
Nearby homes
- $421,800-- bd-- ba2.3k sqft81 Altair Dr, Turnersville, NJ 08012Off Market
- $389,9004 bd2 ba1.8k sqft77 Altair Dr, Turnersville, NJ 08012Sold
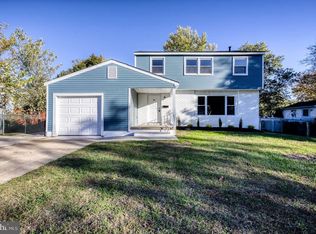
- $434,600-- bd-- ba2.1k sqft76 Altair Dr, Turnersville, NJ 08012Off Market
- $417,900-- bd-- ba2k sqft78 Altair Dr, Turnersville, NJ 08012Off Market
- $390,600-- bd-- ba1.7k sqft83 Altair Dr, Turnersville, NJ 08012Off Market
- $388,5004 bd2 ba1.9k sqft75 Altair Dr, Turnersville, NJ 08012Off Market
- $392,800-- bd-- ba1.7k sqft4 Antares Ct, Turnersville, NJ 08012Off Market
- $405,800-- bd-- ba1.7k sqft3 Altair Ct, Turnersville, NJ 08012Off Market
Nearby schools
GreatSchools rating
- 7/10Thomas Jefferson Elementary SchoolGrades: K-5Distance: 0.2 mi
- 6/10Orchard Valley Middle SchoolGrades: 6-8Distance: 1.1 mi
- 5/10Washington Twp High SchoolGrades: PK,9-12Distance: 0.7 mi
Schools provided by the listing agent
- District: Washington Township Public Schools
Source: Bright MLS. This data may not be complete. We recommend contacting the local school district to confirm school assignments for this home.
Get a cash offer in 3 minutes
Find out how much your home could sell for in as little as 3 minutes with a no-obligation cash offer.
Estimated market value
$433,900
Get a cash offer in 3 minutes
Find out how much your home could sell for in as little as 3 minutes with a no-obligation cash offer.
Estimated market value
$433,900
- New Jersey
- Gloucester County
- Blackwood
- 08012
- 79 Altair Dr
Nearby cities
Nearby zip codes
Other Blackwood Topics
