Skip main navigation
Pending
  • $459,900

    79 Ambassador Drive, Manchester, NJ 08759

    2beds
    1,852sqft
    : 
    Loading
    Get pre-qualified
    Adult Community
    Built in 2002
    6,098 Square Feet Lot
    $457,400 Zestimate®
    $248/sqft
    $290/mo HOA

    What's special

    Soaring ceilingsAbundant natural lightWalk-in closetBreakfast areaNewer roofClean neutral interior
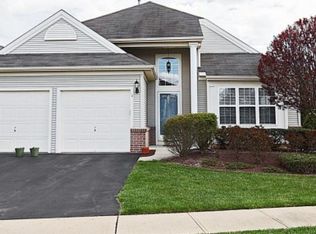
    Welcome home this beautifully maintained Raphael model located in the highly desirable Renaissance at Manchester adult community. This clean and well-cared-for home offers 2 bedrooms, 2 full baths, a 2-car garage, and a bright, open layout filled with natural light throughout. Step inside to soaring ceilings and spacious living areas that create an inviting flow for everyday comfort and entertaining. The living and dining rooms offer plenty of room to gather, while the family room features vaulted ceilings and a large windows overlooking the rear yard for lovely natural lighting. The eat-in kitchen offers generous cabinet and counter space, a breakfast area, and an open connection to the family room, making the heart of the home feel bright and functional. The primary suite features hardwood flooring, a walk-in closet, and a private en suite bath with double sinks. A second bedroom with hardwood flooring and an additional full bath provide comfortable space for guests or a home office. With a newer roof and HVAC system, this home offers added peace of mind for its next owner. Enjoy the clean, neutral interior, abundant natural light, and a well-maintained setting in one of Manchester's premier 55+ communities. Residents of Renaissance enjoy resort-style amenities including a clubhouse, indoor and outdoor pools, fitness center, tennis, pickleball, bocce, social clubs, and an 18-hole championship golf course. Conveniently located near shopping, restaurants, medical facilities, and the Jersey Shore, this home is a wonderful opportunity to enjoy active adult living in Renaissance at Manchester.
    35 days
    |
    582
    |
    30
    |

    Likely to sell faster than

    Zillow last checked:

    Listing updated:

    Listed by:

    Gina Scodella 732-779-5569,

    RE/MAX Revolution

    Source: MoreMLS,MLS#: 22616794MLS Logo

      Facts & features

      Interior

      Bedrooms & bathrooms
      • Bedrooms: 2
      • Bathrooms: 2
      • Full bathrooms: 2
      Heating
      • Natural Gas, Forced Air
      Cooling
      • Central Air
      Features
      • Ceilings - 9Ft+ 1st Flr
      • Flooring: Ceramic Tile, Wood
      • Basement: None
      Interior area
      • Total structure area: 1,852
      • Total interior livable area: 1,852 sqft
      Video & virtual tour

      Property

      Parking
      • Total spaces: 2
      • Parking features: Asphalt, Double Wide Drive
      • Attached garage spaces: 2
      • Has uncovered spaces: Yes
      Features
      • Stories: 1
      • Pool features: Community
      Lot
      • Size: 6,098 Square Feet
      • Dimensions: 55 x 116
      • Features: Near Golf Course
      Details
      • Parcel number: 19000614200004
      • Zoning description: Residential

      Construction

      Type & style
      • Home type: SingleFamily
      • Property subtype: Adult Community
      Condition
      • New construction: No
      • Year built: 2002

      Utilities & green energy

      • Sewer: Public Sewer

      Community & HOA

      Community
      • Security: Security Guard
      • Senior community: Yes
      • Subdivision: Renaissance
      HOA
      • Has HOA: Yes
      • Services included: Trash, Common Area, Lawn Maintenance, Pool, Sewer, Snow Removal
      • HOA fee: $290 monthly
      Location
      • Region: Manchester

      Financial & listing details

      • Price per square foot: $248/sqft
      • Tax assessed value: $413,800
      • Annual tax amount: $6,021
      • Date on market: 6/5/2026
      • Inclusions: Washer, Window Treatments, Blinds/Shades, Dishwasher, Dryer, Microwave, Refrigerator, Screens
      • Exclusions: Personal belongings.

        Estimated market value

        $457,400

        $435,000 - $480,000

        $2,999/mo

        Price history

        DateEventPrice
        6/27/2026Pending sale$459,900$248/sqft
        Source: MoreMLS #22616794 Report a problem
        6/5/2026Listed for sale$459,900+89.3%$248/sqft
        Source: MoreMLS #22616794 Report a problem
        1/31/2003Sold$242,975$131/sqft
        Source: Public Record Report a problem

        Public tax history

        YearProperty taxesTax assessment
        2023$6,251 +2.2%$282,200
        2022$6,115 $282,200
        2021$6,115 -7.1%$282,200
        2020$6,579 +0.4%$282,200 +10%
        2019$6,554 -0.4%$256,500
        2018$6,579 +1.2%$256,500
        2017$6,500 +1.9%$256,500
        2016$6,379 +2.1%$256,500
        2015$6,248 +3.6%$256,500
        2014$6,030 +13.1%$256,500
        2013$5,332 +3.5%$256,500 -7.5%
        2012$5,151 +5.7%$277,400
        2011$4,874 +5.1%$277,400
        2010$4,638 +122.3%$277,400
        2009$2,086 +0.3%$277,400 +56.4%
        2008$2,080 +8.6%$177,400
        2007$1,915 +126.9%$177,400
        2006$844 $177,400
        2004-- $177,400
        Find assessor info on the county website

        Monthly payment

        Est. payment

        Payment breakdown

        Explore the cost of this home by adjusting the details. Changes won't be saved.
        All calculations are estimates and provided by Zillow, Inc. for informational purposes only. Actual amounts may vary.
        HOA fees may include property taxes on listings classified as Co-Ops. Contact the listing agent and/or owner for fee details.
        Mortgage interest rates are dependent on a number of factors, including credit score, down payment, and repayment length. Interest rate data provided by Zillow Group Marketplace, Inc. as of 1/1/1970 from various mortgage lenders with which we have lead or other similar arrangements; the Estimated Payment is an average of those rates.
        See how much you could borrow to make a competitive offer.

        Climate risks

        Neighborhood: 08759

        Getting around

        0 / 100
        Car-Dependent
        26 / 100
        Somewhat Bikeable

        Nearby schools

        GreatSchools rating
        Schools provided by the listing agent
        • Middle: Manchester TWP
        • High: Manchester Twnshp

        Source: MoreMLS. This data may not be complete. We recommend contacting the local school district to confirm school assignments for this home.

        A local agent can set up tours, give advice and negotiate with sellers.

        A local lender can help you make sure your offer is ready when you are.

        Browse local experts

        Similar homes