Skip main navigation
Sold for $615,000
  • $615,000

    79 Andover Ct, Chesterbrook, PA 19087

    3beds
    1,802sqft
    Townhouse
    Built in 1987
    1,490 Square Feet Lot
    $619,600 Zestimate®
    $341/sqft
    $3,177 Estimated rent

    Home value

    $619,600

    $582,000 - $657,000

    $3,177/mo

    Zestimate® history
    Loading
    Loading...

    Owner options

    List your home for rent

    $3,177/mo

    Rent Zestimate®

    Find your next renter with Zillow Rental Manager. Plus, with online applications, you can quickly screen prospective tenants – for free.

    Learn more

    $3,177/mo

    Rent Zestimate®

    Refinance and save

    $4,370/mo

    Est. payment

    Refinancing to a lower rate could help reduce your monthly payments and save thousands over the life of the loan.

    See today's rates

    $4,370/mo

    Est. payment

    Explore your selling options

    Work with a Zillow partner agent

    Leverage their expertise and Zillow's premium Showcase listings to get your home seen by more buyers.

    Get started

    List with your own agent

    Get your home in front of millions of buyers by listing it on Zillow.

    Learn how to do it

    Sell it yourself

    Take full control of how buyers see your home on Zillow by listing For Sale by Owner (FSBO).

    List your home

    What's special

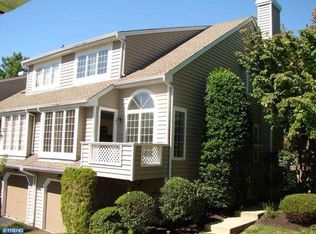
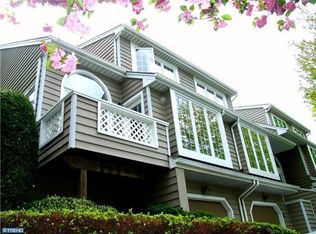
    Welcome to 79 Andover Court, a beautifully updated and meticulously maintained home in the highly sought-after Newport Village community of Chesterbrook, just steps from Wilson Farm Park. This pristine home offers three wonderfully finished levels of flexible living space, peaceful views overlooking a serene community open space and an ideal location within the top-ranked Tredyffrin-Easttown School District. The two-story entrance hall with a skylight features offers beautiful tile flooring and leads up to the open concept first floor featuring hardwood flooring and recessed lighting. The spacious living and dining areas offer a comfortable, spacious feel, with a distinctive light fixture adding a special touch to the dining area. Two sets of sliding glass doors flank a gas fireplace and open to a fabulous low-maintenance Trex deck, perfect for enjoying the private views, grilling and outdoor dining. The gourmet kitchen is beautifully designed with tile flooring, quartz countertops, a quartz center island with pendant lighting and a separate quartz coffee bar. Additional highlights include a subway tile backsplash, plantation shutters, pantry storage, a Bosch dishwasher and stainless steel appliances. Upstairs, both bedrooms and the hallway feature hardwood flooring. The spacious owner’s suite offers a large walk-in closet and a gorgeous, fully renovated bathroom featuring tiled flooring, a double marble vanity, a stand alone Kohler soaking tub, and a tiled shower with a frameless surround. The second bedroom features a ceiling fan and is serviced by a fully renovated hall bathroom complete with a nicely sized tiled shower, frameless glass surround, and marble vanity. The finished lower level provides incredible flexibility and can easily adapt to a variety of needs. The family room includes two built-in Murphy beds, allowing this space to effortlessly function as a comfortable family room, bedroom, home office or ideal multi-generational living space. Two sliding glass doors open to the rear patio area, extending the living space outdoors. The lower level also features a full, renovated bathroom with a tiled shower and a frameless shower door. Additional highlights include a double closet in the lower-level family room/bedroom area, tile flooring in the lower-level hallway, and convenient storage located underneath the staircase with access from both the hall closet and directly from the garage. Major updates include 10 replacement windows, 4 sliding glass doors, and the skylight completed in 2019, a new roof installed in 2021, and a newer low-maintenance Trex deck added in 2024. Ideally situated near fabulous Wilson Farm Park, the Chesterbrook trails, the Chesterbrook Shopping Center, Valley Forge National Park, the King of Prussia Town Center and the trains, shops, and restaurants of The Main Line. This exceptional home is in perfect move-in condition, located in a prime location within one of Chesterbrook’s top communities. A rare opportunity to simply move in, relax, and enjoy! This is the one you’ve been hoping would come on the market. Welcome home!

    Zillow last checked:

    Listing updated:

    Listed by:

    John Collins 610-640-9307,

    RE/MAX Main Line - Devon

    Bought with:

    Reid Rosenthal, RS226037L

    BHHS Fox & Roach At the Harper, Rittenhouse Square

    Source: Bright MLS,MLS#: PACT2129138MLS Logo

    Facts & features

    Interior

    Bedrooms & bathrooms
    • Bedrooms: 3
    • Bathrooms: 3
    • Full bathrooms: 3
    Basement
    • Area: 250
    Heating
    • Forced Air, Natural Gas
    Cooling
    • Central Air, Electric
    Appliances
    • Included: Gas Water Heater
    Features
    • Basement: Full,Finished,Exterior Entry,Walk-Out Access
    • Number of fireplaces: 1
    Interior area
    • Total structure area: 1,802
    • Total interior livable area: 1,802 sqft
    • Finished area above ground: 1,552
    • Finished area below ground: 250

    Property

    Parking
    • Total spaces: 2
    • Parking features: Inside Entrance, Attached, Driveway
    • Attached garage spaces: 1
    • Uncovered spaces: 1
    Accessibility
    • Accessibility features: None
    Features
    • Levels: Three
    • Stories: 3
    • Pool features: None
    Lot
    • Size: 1,490 Square Feet
    Details
    • Additional structures: Above Grade, Below Grade
    • Parcel number: 4305 3516
    • Zoning: R10
    • Special conditions: Standard

    Construction

    Type & style
    • Home type: Townhouse
    • Architectural style: Colonial
    • Property subtype: Townhouse
    Materials
    • Frame
    • Foundation: Concrete Perimeter
    Condition
    • Excellent
    • New construction: No
    • Year built: 1987

    Utilities & green energy

    • Sewer: Public Sewer
    • Water: Public

    Community & HOA

    Community
    • Subdivision: Chesterbrook
    HOA
    • Has HOA: Yes
    • Services included: Common Area Maintenance, Maintenance Grounds, Snow Removal, Trash
    • HOA fee: $222 monthly
    • HOA name: NEWPORT
    Location
    • Region: Chesterbrook
    • Municipality: TREDYFFRIN TWP

    Financial & listing details

    • Price per square foot: $341/sqft
    • Tax assessed value: $167,590
    • Annual tax amount: $6,558
    • Date on market: 6/25/2026
    • Listing agreement: Exclusive Right To Sell
    • Inclusions: Washer, Dryer, Refrigerator
    • Ownership: Fee Simple

    Price history

    DateEventPrice
    9/12/2026Listing removed$3,500$2/sqft
    Source: Bright MLS #PACT2133400 Report a problem
    8/14/2026Sold$615,000+0.9%$341/sqft
    Source: Bright MLS #PACT2129138 Report a problem
    8/14/2026Listed for rent$3,500$2/sqft
    Source: Bright MLS #PACT2133400 Report a problem
    7/24/2026Pending sale$609,500$338/sqft
    Source: Bright MLS #PACT2129138 Report a problem
    7/6/2026Contingent$609,500$338/sqft
    Source: Bright MLS #PACT2129138 Report a problem
    6/25/2026Listed for sale$609,500+65%$338/sqft
    Source: Bright MLS #PACT2129138 Report a problem
    7/29/2016Sold$369,500+108.2%$205/sqft
    Source: Public Record Report a problem
    8/4/1994Sold$177,500$99/sqft
    Source: Public Record Report a problem

    Public tax history

    YearProperty taxesTax assessment
    2026$6,558 +3.9%$167,590
    2025$6,312 +2.3%$167,590
    2024$6,168 +8.3%$167,590
    2023$5,697 +3.1%$167,590
    2022$5,526 +2.3%$167,590
    2021$5,402 +637.8%$167,590
    2020$732 -85.3%$167,590
    2019$4,982 +1.9%$167,590
    2018$4,891 +9901%$167,590
    2017$49 $167,590
    2016-- $167,590
    2015-- $167,590
    2014-- $167,590
    2013-- $167,590
    2012-- $167,590
    2011-- $167,590
    2010-- $167,590
    2009-- $167,590
    2008-- $167,590
    2007-- $167,590
    2006-- $167,590
    2005-- $167,590
    2004-- $167,590
    2003-- $167,590
    2000-- $167,590
    Find assessor info on the county website

    Neighborhood: 19087

    Nearby schools

    GreatSchools rating
    Schools provided by the listing agent
    • Elementary: Valley Forge
    • Middle: Valley Forge
    • High: Conestoga
    • District: Tredyffrin-easttown

    Source: Bright MLS. This data may not be complete. We recommend contacting the local school district to confirm school assignments for this home.

    Get a cash offer in 3 minutes
    Find out how much your home could sell for in as little as 3 minutes with a no-obligation cash offer.
    Estimated market value
    $619,600
    Get a cash offer in 3 minutes
    Find out how much your home could sell for in as little as 3 minutes with a no-obligation cash offer.
    Estimated market value
    $619,600