Skip main navigation
Pending
  • Price cut: $15K (6/22)
    $485,000

    79 Annapolis Dr, Sicklerville, NJ 08081

    4beds
    1,932sqft
    : 
    Loading
    Get pre-qualified
    Single Family Residence
    Built in 2000
    9,675 Square Feet Lot
    $494,600 Zestimate®
    $251/sqft
    $-- HOA

    What's special

    Beautifully landscaped lotSecond-floor laundryImpressive cathedral-style foyerModern open layoutBuilt-in whole-house stereo system
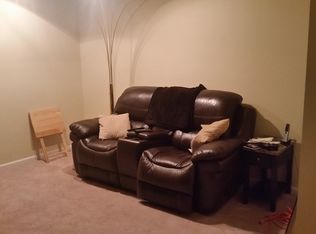
    Back on market through no fault of seller. Previous buyer was unable to obtain financing. ** Beautiful Wye Oak Colonial situated on a beautifully landscaped lot with a modern open layout and impressive cathedral-style foyer. Bright formal living room with vaulted ceilings and large windows, plus a formal dining room with wainscoting and coffered ceilings perfect for entertaining. The eat-in kitchen offers granite countertops, wood cabinetry, plenty of storage, and sliding doors leading to a multi-tiered deck. Spacious family room includes custom built-ins, recessed lighting, and a wood-burning fireplace. Main floor also features a powder room, attached 2-car garage access, and built-in whole-house stereo system. Finished basement with high ceilings, custom bar, home theater with surround sound, living area, and pool table space. Upstairs you’ll find a large primary suite with tray ceilings, walk-in closet, and en-suite bath with dual vanities and soaking tub. Two additional bedrooms, full hall bath, and second-floor laundry complete the level. Backyard features a multi-tiered deck with retractable awning, paver accents, fully fenced yard, wooded backdrop, and storage shed. Conveniently located near dining, parks, ball fields, shopping, the AC Expressway, Philadelphia, and Atlantic City. Schedule your personal tour today!
    66 days
    |
    1,805
    |
    154
    |

    Zillow last checked:

    Listing updated:

    Listed by:

    Alec Wolf 856-381-5896,

    HomeSmart First Advantage Realty

    Source: Bright MLS,MLS#: NJCD2117330MLS Logo

      Facts & features

      Interior

      Bedrooms & bathrooms
      • Bedrooms: 4
      • Bathrooms: 4
      • Full bathrooms: 3
      • 1/2 bathrooms: 1
      • Main level bathrooms: 1
      Basement
      • Area: 0
      Heating
      • Heat Pump, Natural Gas
      Cooling
      • Ceiling Fan(s), Electric
      Appliances
      • Included: Dishwasher, Dryer, Microwave, Oven/Range - Gas, Refrigerator, Washer, Gas Water Heater
      • Laundry: Upper Level
      Features
      • Ceiling Fan(s), Crown Molding, Family Room Off Kitchen, Formal/Separate Dining Room, Eat-in Kitchen, Recessed Lighting, Sound System, Upgraded Countertops, Wainscotting, Walk-In Closet(s), Bar, Cathedral Ceiling(s), Tray Ceiling(s)
      • Flooring: Carpet, Laminate
      • Basement: Full,Improved,Interior Entry,Concrete
      • Number of fireplaces: 1
      • Fireplace features: Wood Burning
      Interior area
      • Total structure area: 1,932
      • Total interior livable area: 1,932 sqft
      • Finished area above ground: 1,932
      • Finished area below ground: 0

      Property

      Parking
      • Total spaces: 2
      • Parking features: Garage Door Opener, Inside Entrance, Attached, Driveway
      • Attached garage spaces: 2
      • Has uncovered spaces: Yes
      Accessibility
      • Accessibility features: None
      Features
      • Levels: Two
      • Stories: 2
      • Patio & porch: Deck
      • Exterior features: Awning(s), Rain Gutters, Sidewalks, Underground Lawn Sprinkler
      • Has private pool: Yes
      • Pool features: Above Ground, Private
      • Fencing: Vinyl
      Lot
      • Size: 9,675 Square Feet
      • Dimensions: 75.00 x 129.00
      • Features: Backs to Trees
      Details
      • Additional structures: Above Grade, Below Grade
      • Parcel number: 151820200015
      • Zoning: RESIDENTIAL
      • Special conditions: Standard
      • Other equipment: Negotiable

      Construction

      Type & style
      • Home type: SingleFamily
      • Architectural style: Colonial
      • Property subtype: Single Family Residence
      Materials
      • Steel Siding, Vinyl Siding
      • Foundation: Concrete Perimeter
      • Roof: Pitched,Shake
      Condition
      • Good
      • New construction: No
      • Year built: 2000

      Utilities & green energy

      • Sewer: Public Sewer
      • Water: Public
      • Utilities for property: Cable Connected
      Green energy
      • Energy generation: PV Solar Array(s) Leased

      Community & HOA

      Community
      • Security: Fire Sprinkler System
      • Subdivision: Wye Oak
      HOA
      • Has HOA: No
      Location
      • Region: Sicklerville
      • Municipality: GLOUCESTER TWP

      Financial & listing details

      • Price per square foot: $251/sqft
      • Tax assessed value: $243,600
      • Annual tax amount: $10,596
      • Date on market: 5/13/2026
      • Listing agreement: Exclusive Right To Sell
      • Ownership: Fee Simple

        Estimated market value

        $494,600

        $470,000 - $519,000

        $3,729/mo

        Price history

        DateEventPrice
        7/6/2026Pending sale$485,000$251/sqft
        Source: Bright MLS #NJCD2117330 Report a problem
        6/22/2026Listed for sale$485,000-3%$251/sqft
        Source: Bright MLS #NJCD2117330 Report a problem
        5/22/2026Contingent$500,000$259/sqft
        Source: Bright MLS #NJCD2117330 Report a problem
        5/13/2026Listed for sale$500,000+0.4%$259/sqft
        Source: Bright MLS #NJCD2117330 Report a problem
        9/18/2025Listing removed$498,000$258/sqft
        Source: SJSRMLS #596372 Report a problem
        8/6/2025Price change$498,000+4.2%$258/sqft
        Source: SJSRMLS #596372 Report a problem
        7/27/2025Price change$478,000-2%$247/sqft
        Source: Bright MLS #NJCD2093732 Report a problem
        7/14/2025Price change$488,000-2%$253/sqft
        Source: Bright MLS #NJCD2093732 Report a problem
        6/9/2025Price change$498,000-2.3%$258/sqft
        Source: Bright MLS #NJCD2093732 Report a problem
        6/7/2025Price change$509,900-1.9%$264/sqft
        Source: Bright MLS #NJCD2093732 Report a problem
        5/19/2025Price change$519,900-3.7%$269/sqft
        Source: Bright MLS #NJCD2093732 Report a problem
        5/17/2025Listed for sale$539,900+15.1%$279/sqft
        Source: Bright MLS #NJCD2093732 Report a problem
        8/26/2024Listing removed--
        Source: Bright MLS #NJCD2073240 Report a problem
        8/9/2024Listed for sale$469,000+85.4%$243/sqft
        Source: Bright MLS #NJCD2073240 Report a problem
        12/21/2017Sold$253,000-2.7%$131/sqft
        Source: Public Record Report a problem
        11/6/2017Pending sale$260,000$135/sqft
        Source: Cherry Hill #1003281325 Report a problem
        10/10/2017Listed for sale$260,000+53.9%$135/sqft
        Source: Keller Williams Realty - Cherry Hill #7066527 Report a problem
        5/26/2000Sold$168,938$87/sqft
        Source: Public Record Report a problem

        Public tax history

        YearProperty taxesTax assessment
        2025$10,180 +1.8%$243,600
        2024$10,002 -1.1%$243,600
        2023$10,114 +0.6%$243,600
        2022$10,051 +2.3%$243,600
        2021$9,829 +2.2%$243,600
        2020$9,620 +32.4%$243,600
        2019$7,265 $243,600
        2018$7,265 -19.9%$243,600
        2017$9,074 +7.7%$243,600
        2016$8,426 +0.7%$243,600
        2015$8,370 +5.5%$243,600
        2014$7,932 -7.9%$243,600
        2013$8,608 +1.6%$243,600 -9.4%
        2012$8,471 +1.6%$269,000
        2011$8,336 -2.6%$269,000
        2010$8,557 +6.7%$269,000 +74.2%
        2009$8,016 $154,400
        2008-- $154,400
        2007-- $154,400
        2006-- $154,400
        2005-- $154,400
        2004-- $154,400
        2003-- $154,400
        2002-- $154,400
        2001-- $154,400
        Find assessor info on the county website

        Monthly payment

        Est. payment

        Payment breakdown

        Explore the cost of this home by adjusting the details. Changes won't be saved.
        All calculations are estimates and provided by Zillow, Inc. for informational purposes only. Actual amounts may vary.
        HOA fees may include property taxes on listings classified as Co-Ops. Contact the listing agent and/or owner for fee details.
        Mortgage interest rates are dependent on a number of factors, including credit score, down payment, and repayment length. Interest rate data provided by Zillow Group Marketplace, Inc. as of 1/1/1970 from various mortgage lenders with which we have lead or other similar arrangements; the Estimated Payment is an average of those rates.
        See how much you could borrow to make a competitive offer.

        Climate risks

        Neighborhood: 08081

        Getting around

        10 / 100
        Car-Dependent
        30 / 100
        Somewhat Bikeable

        Nearby schools

        GreatSchools rating
        Schools provided by the listing agent
        • District: Gloucester Township Public Schools

        Source: Bright MLS. This data may not be complete. We recommend contacting the local school district to confirm school assignments for this home.

        A local agent can set up tours, give advice and negotiate with sellers.

        A local lender can help you make sure your offer is ready when you are.

        Browse local experts

        Similar homes